
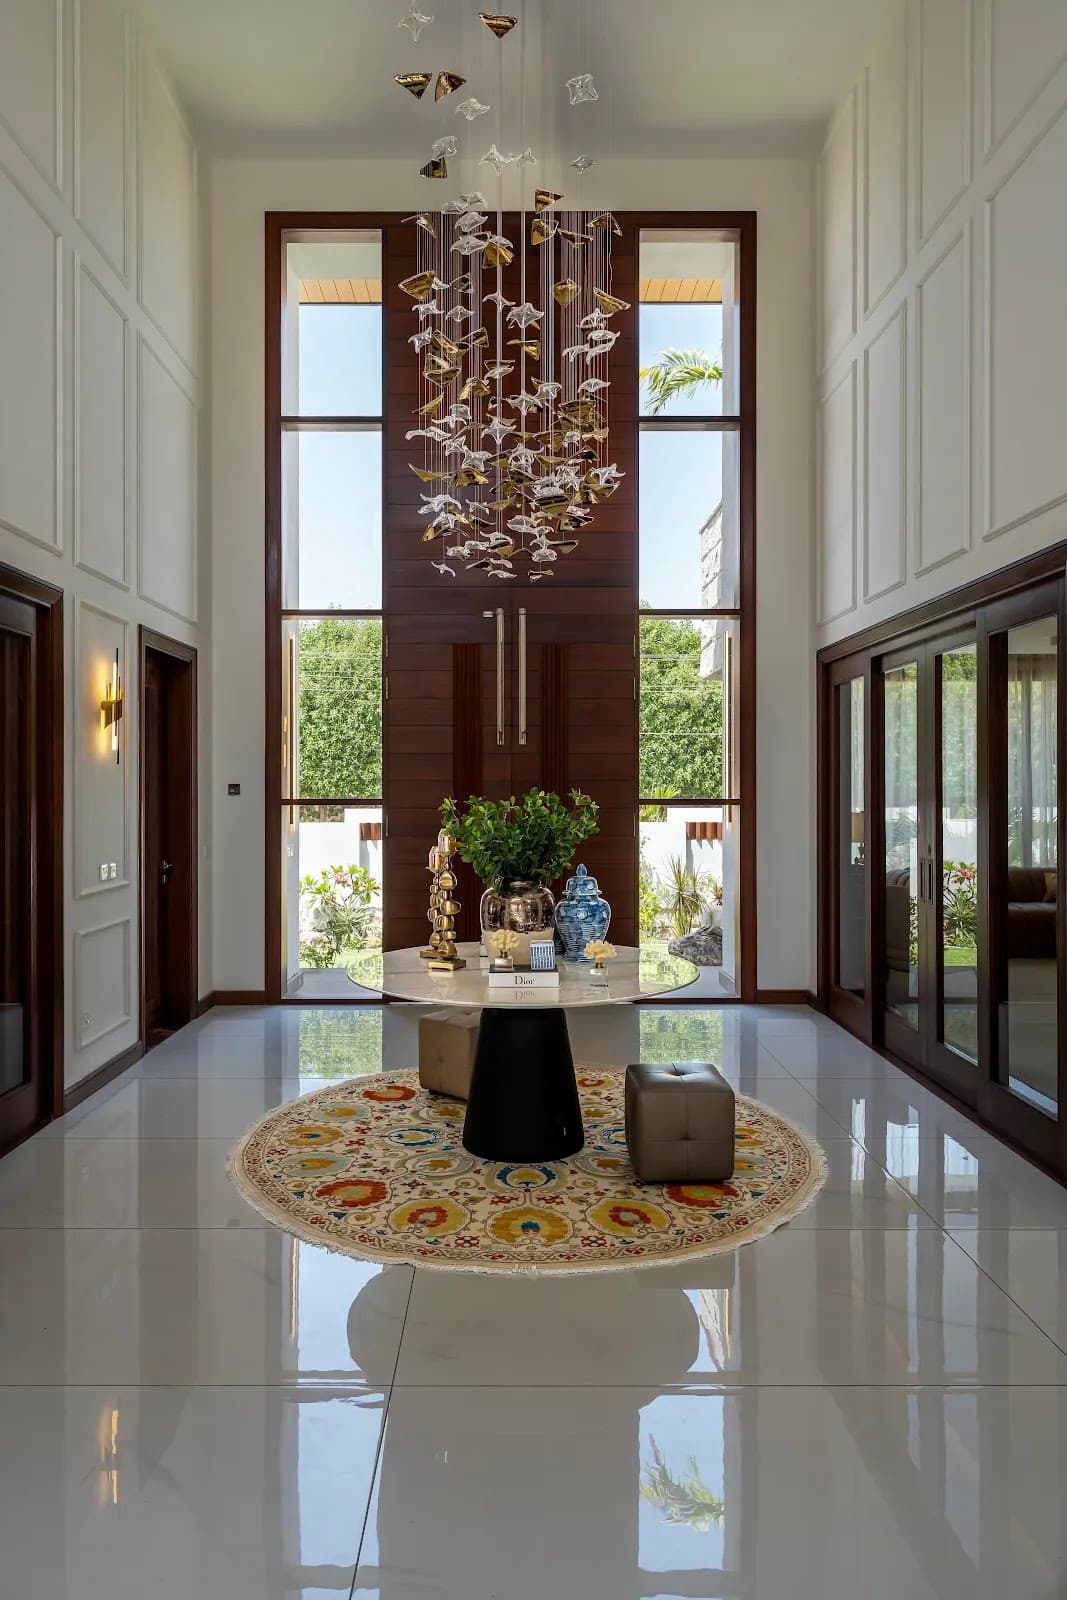
Passion Meets
Precision & Quality
Crafted to the highest standards, we create model homes ensuring exceptional quality before they are ready to welcome their owner. Built as if each home were our own.
Years of Construction
Designer Homes Delivered
Years in Luxury Residential
People Employed Across Projects
40+
Years Construction Legacy
A Foundation Built on
Four Decades of Trust
A vision to build something everlasting has been at the core of our company. With over four decades in construction, Zulfiqar Paracha’s journey led him from undertaking significant landmark projects such as the Civic Centre, Pakistan Monument, and State Bank of Pakistan to exclusively high-end residential homes in DHA Karachi.
“Our philosophy is simple: we build each home as if it were our own; designed with care, purpose, and attention to detail. We then invite like-minded individuals who share our vision to make that space their home.”
— Zulfiqar ParachaPakistan Monument
National Landmark
State Bank of Pakistan
Institutional Development
Civic Centre Karachi
Civic Architecture
A Thoughtful Approach
To Luxury Construction
Every home we create is shaped by a long-term vision. We avoid standard templates and repetitive layouts, approaching each residence as a tailored architectural masterpiece.
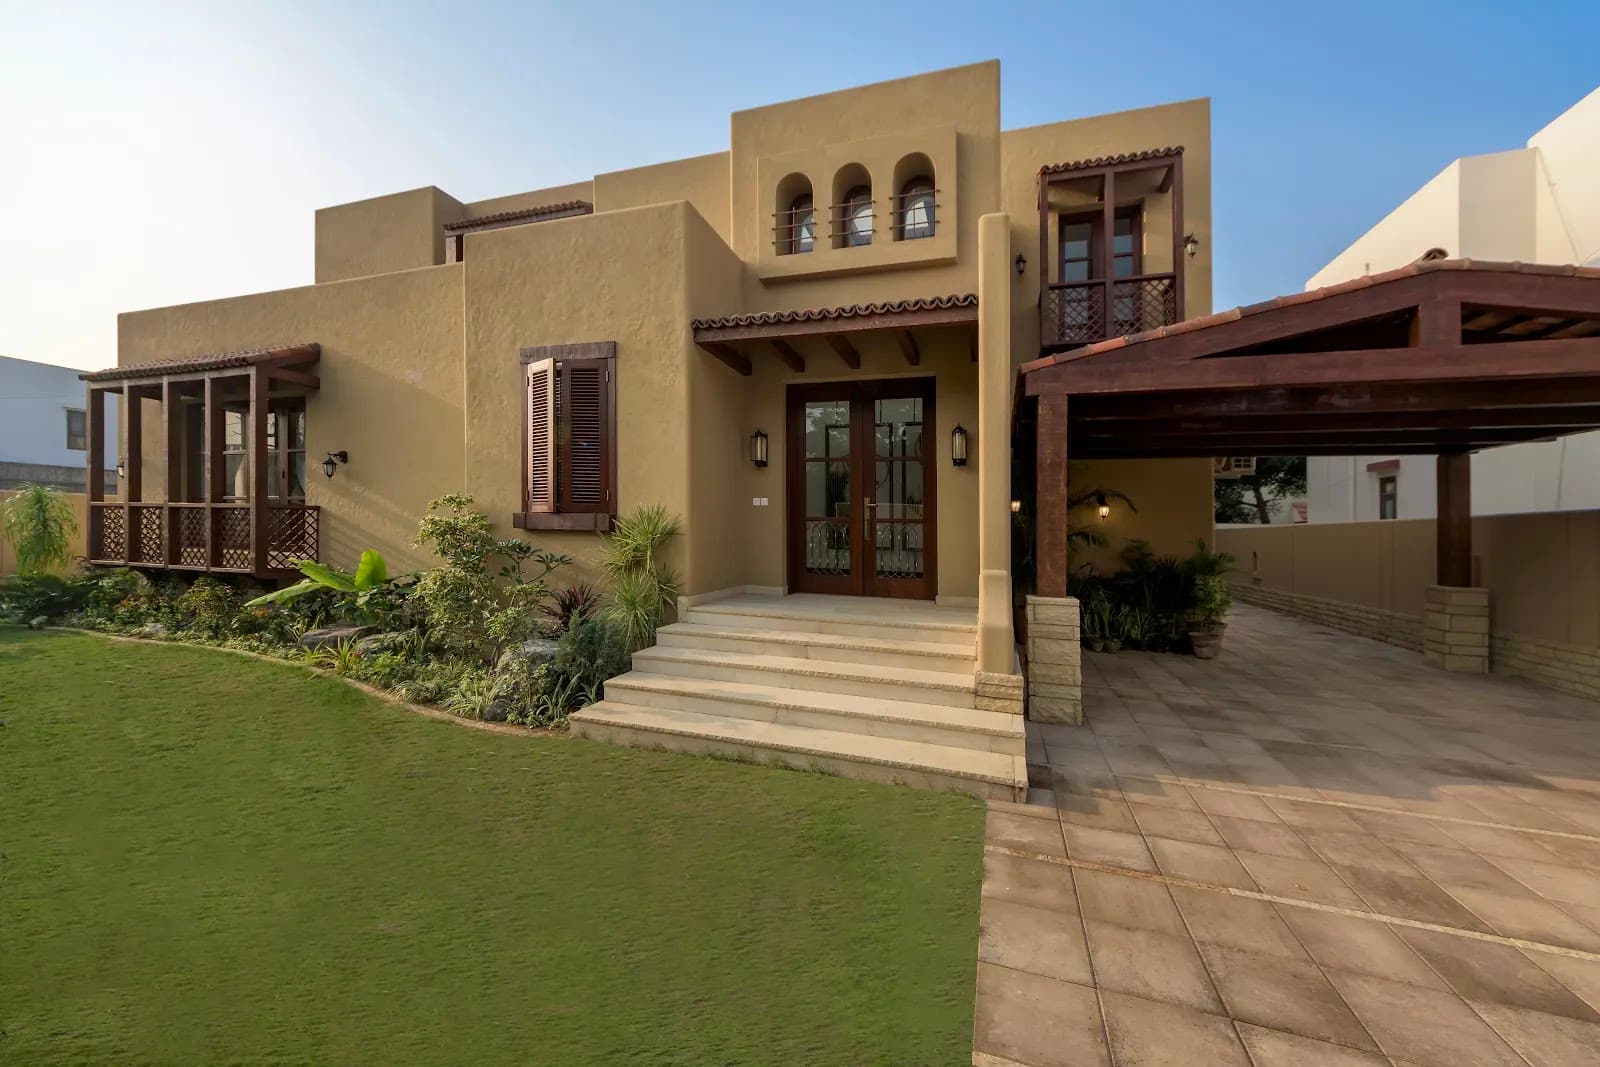
Built for Longevity and Everyday Elegance
Signature Designer
Residences
Each project has an individual approach and tailored execution. Setting the highest architectural standards in DHA Karachi and bypassing them with each house we construct.
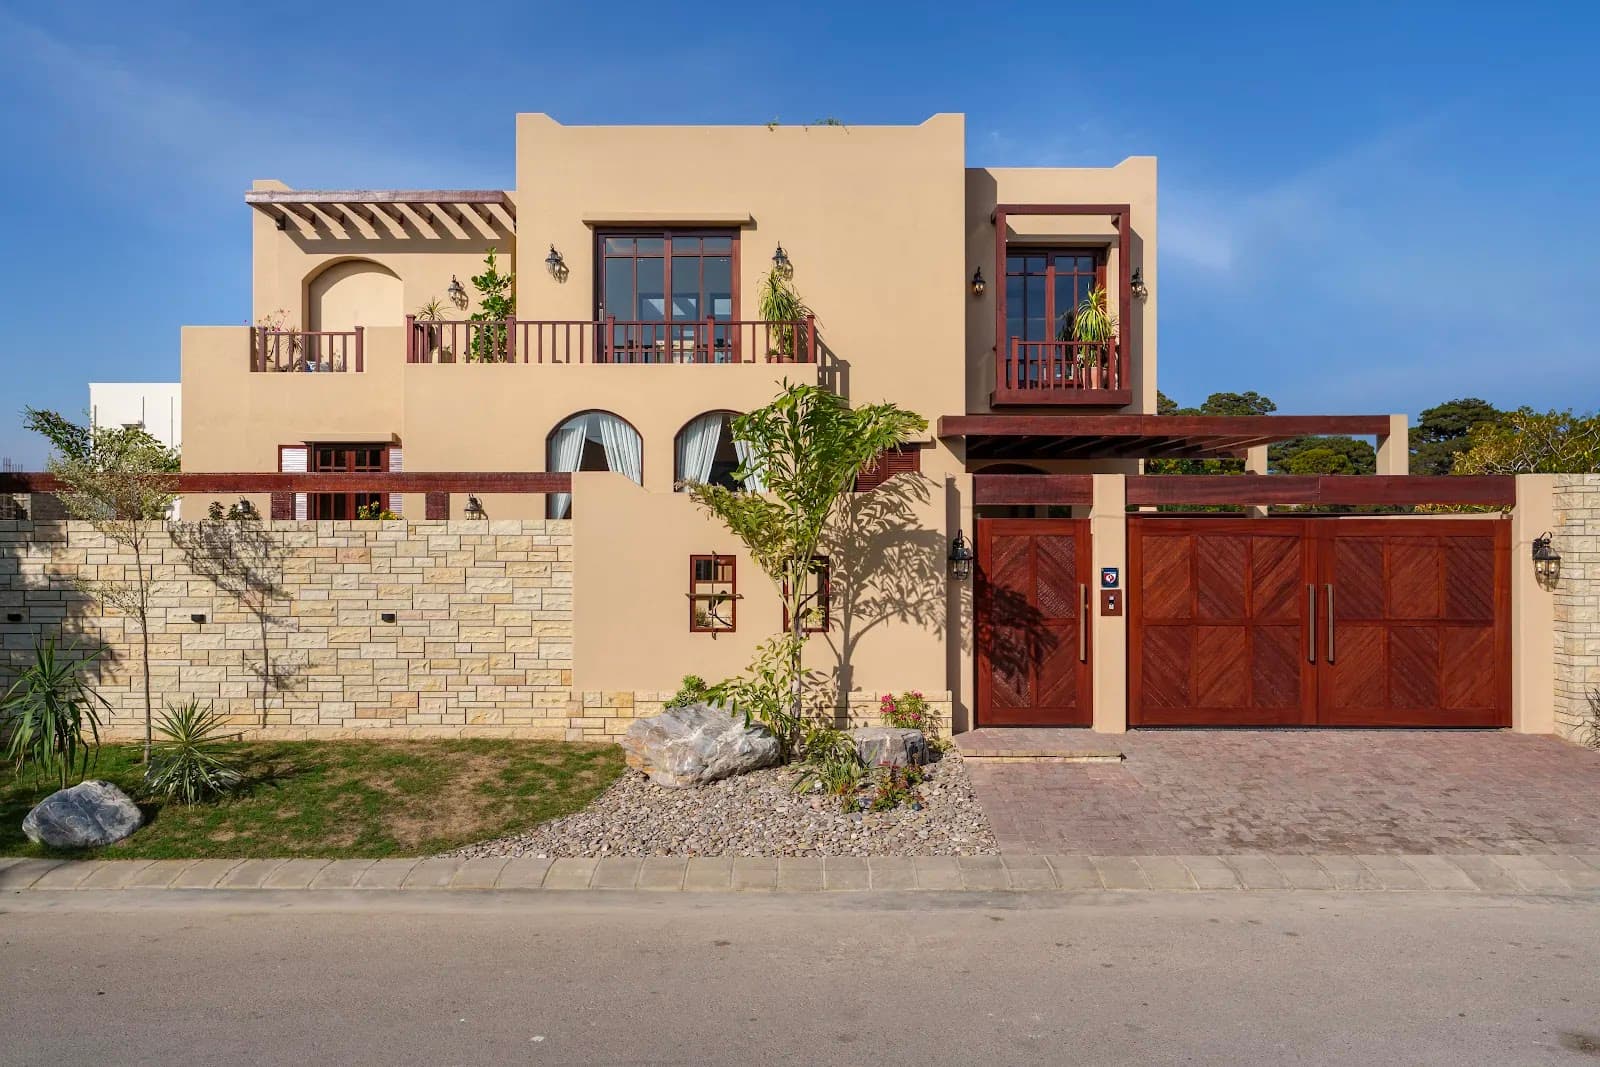
The Heritage
Moroccan Inspired Living
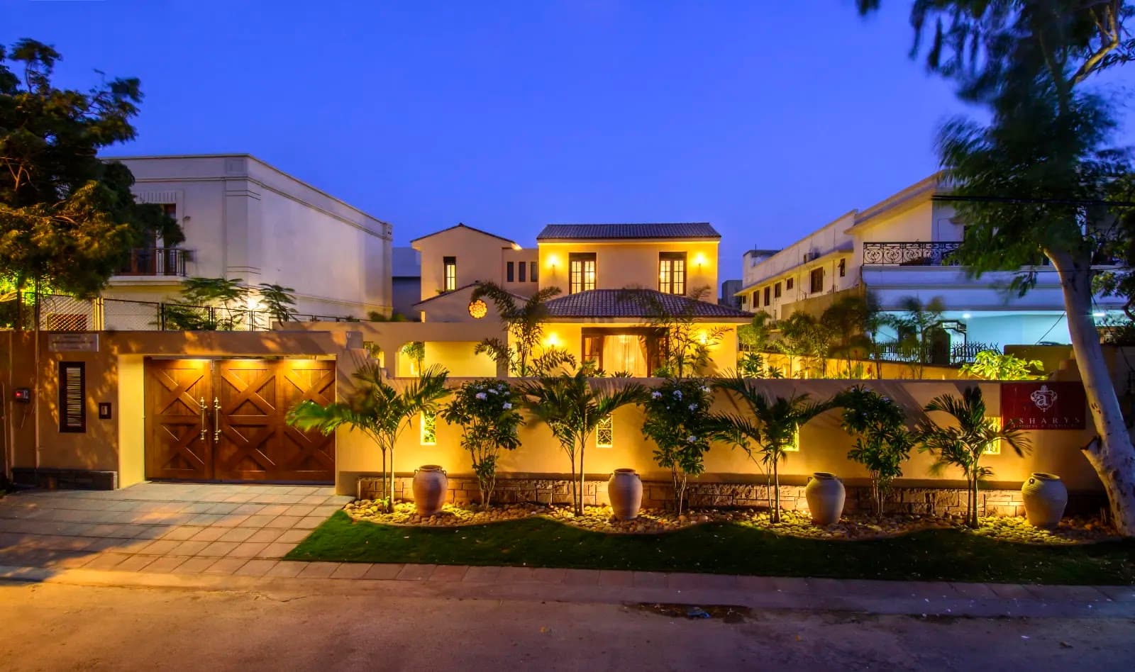
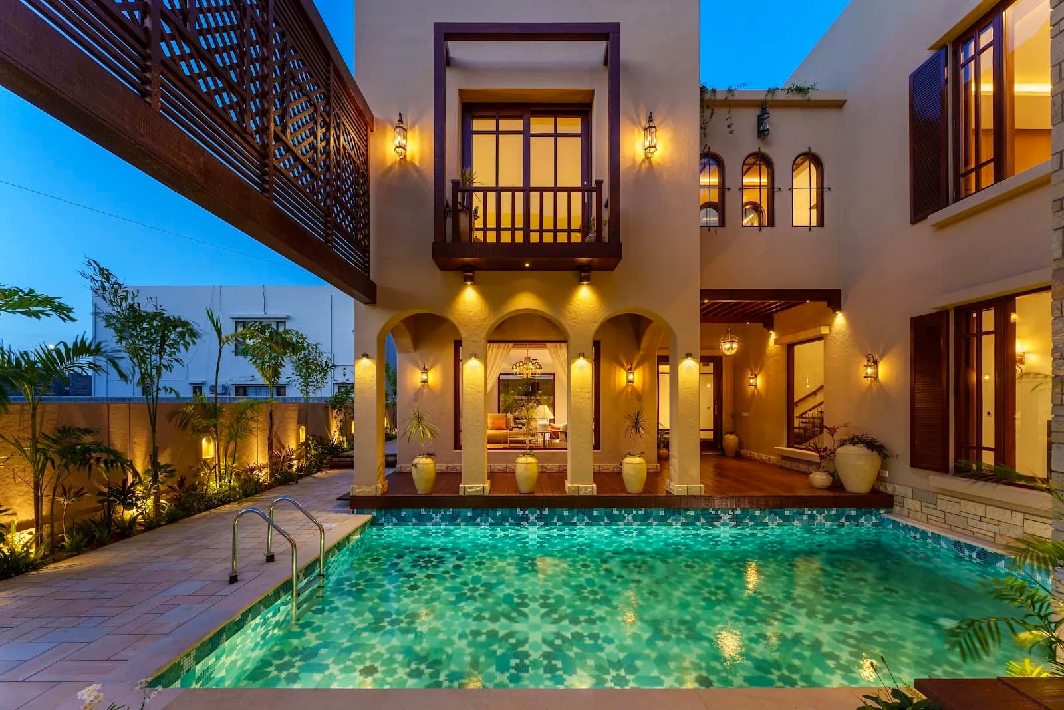
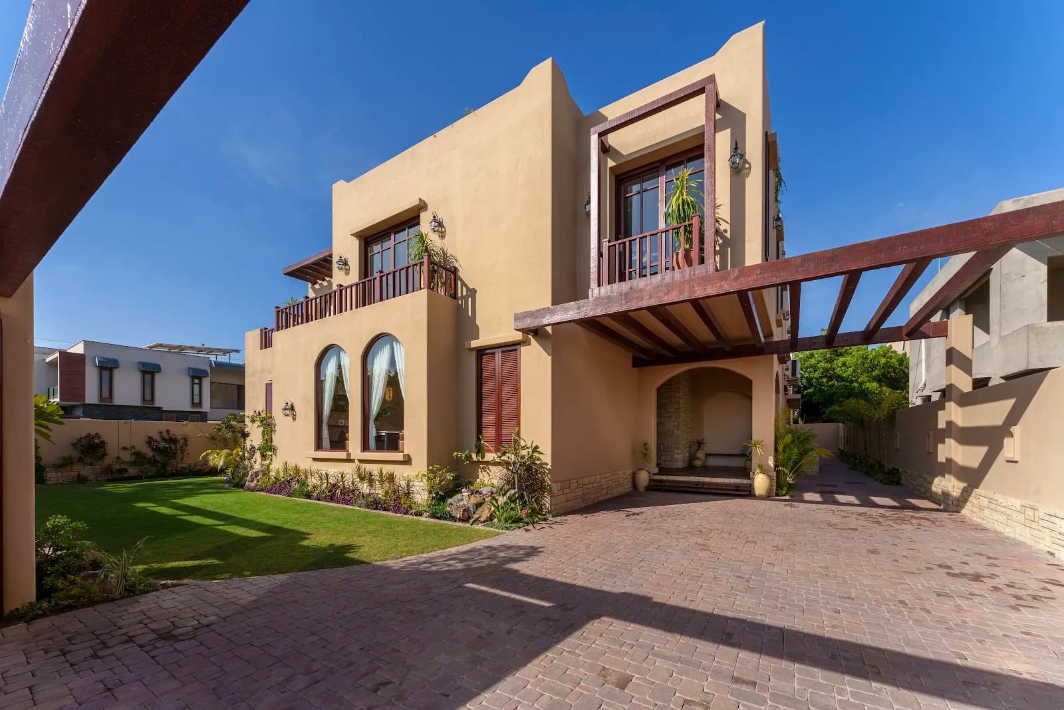
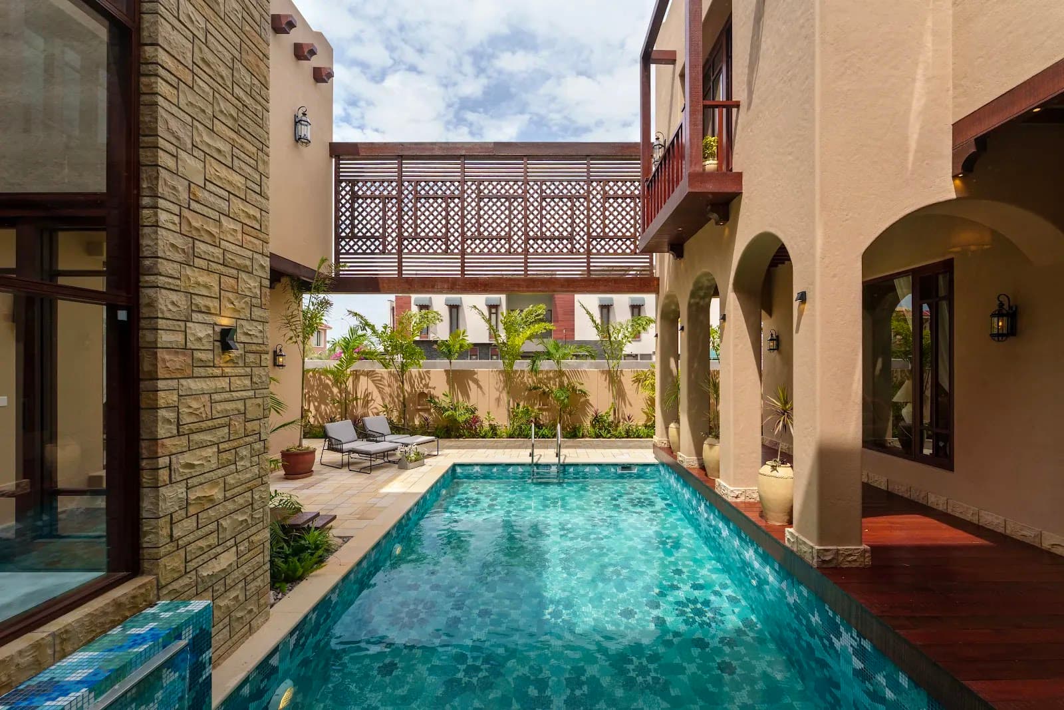
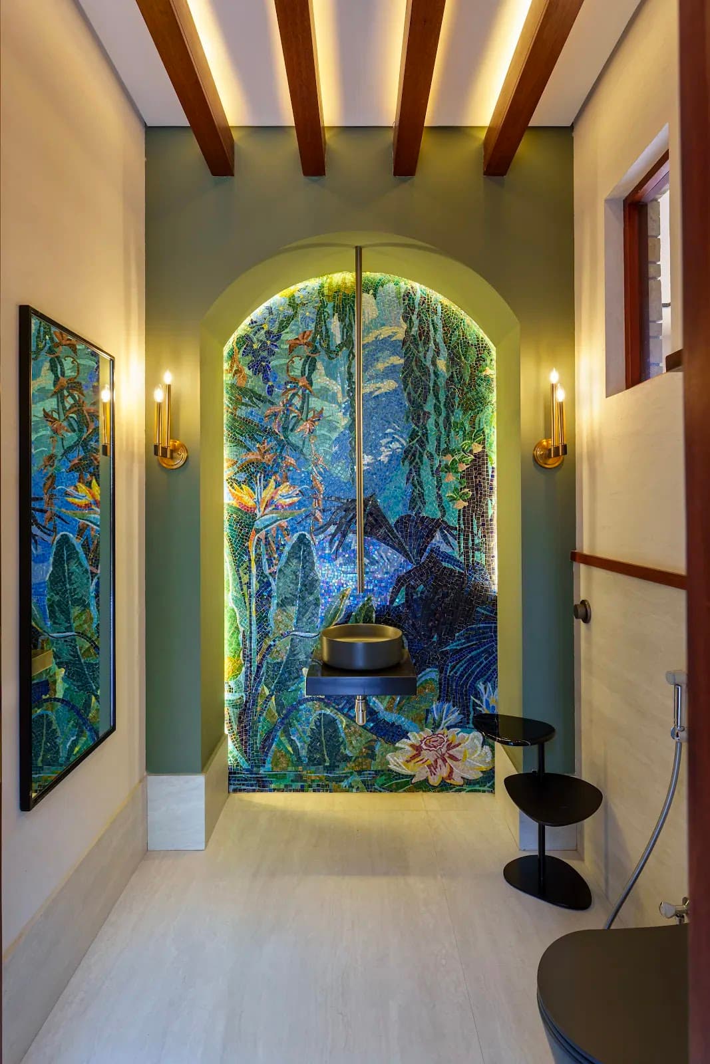
A Moroccan-inspired villa defined by texture, light, and artistic expression. The home features hand-cut Murano glass mosaics, curated silk wall treatments, and an indoor courtyard anchored by a Terminalia mantle tree. Every element is intentionally detailed on-site, creating a space that feels layered, tactile, and deeply considered.
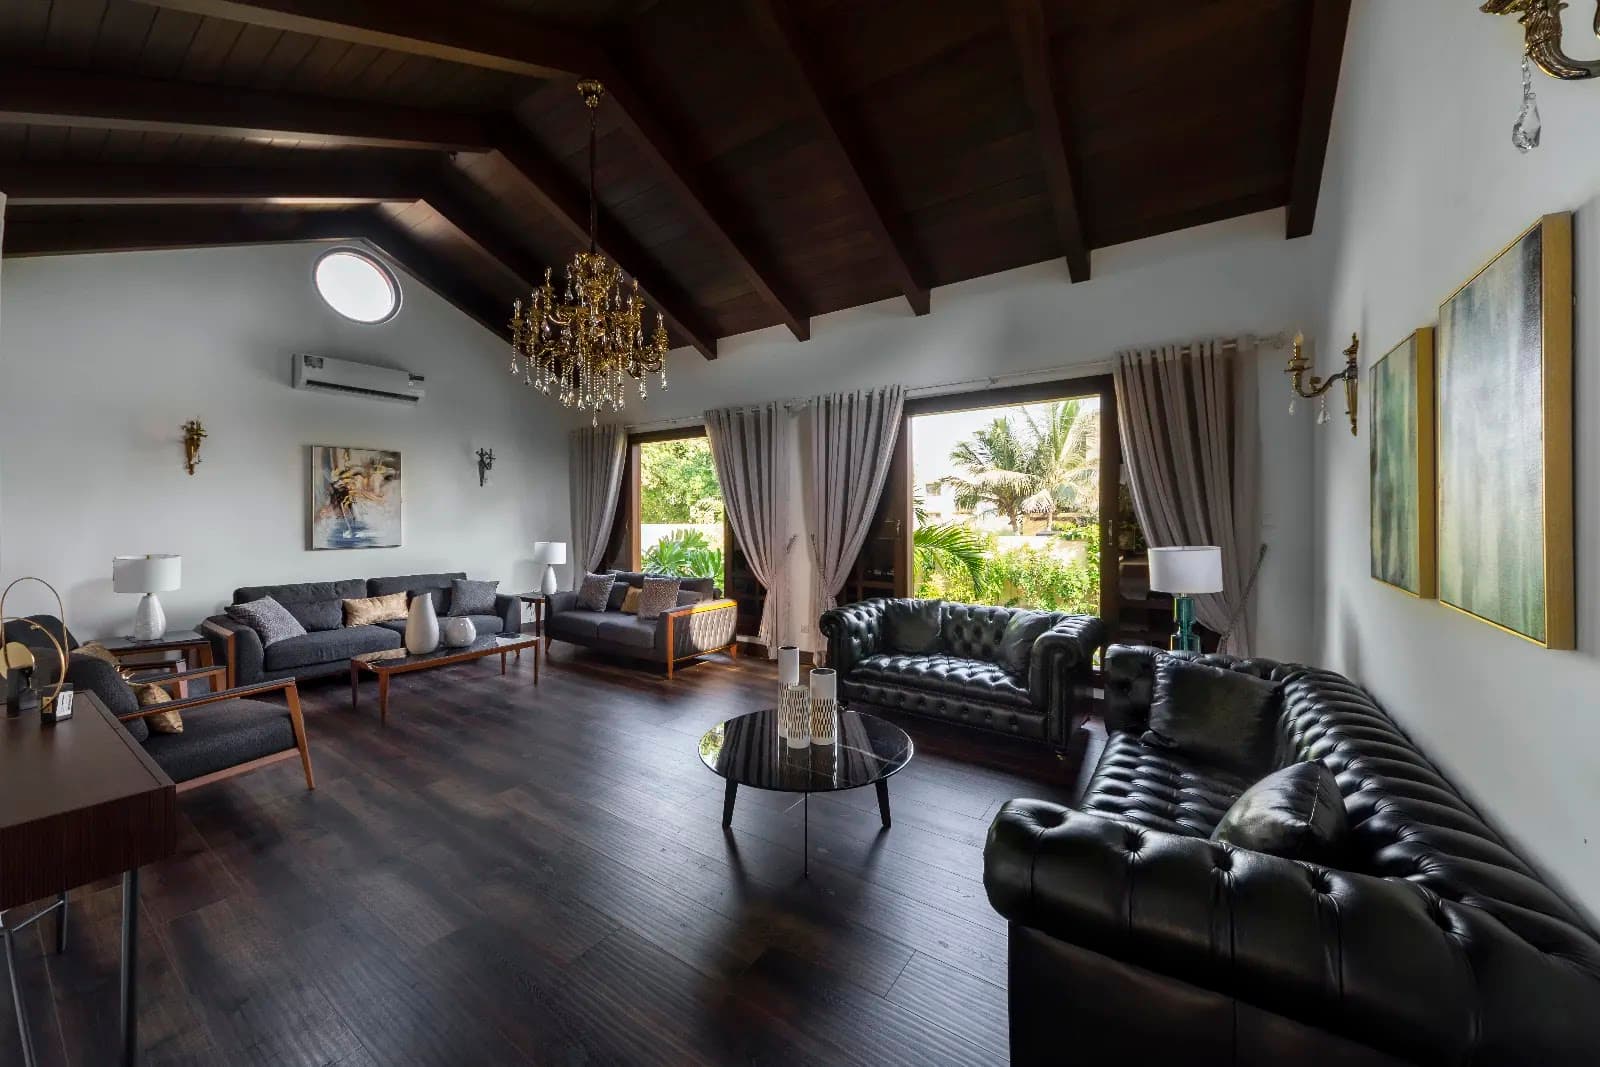
The Alabaster Villa
Modernist Monolith with Pure Geometry
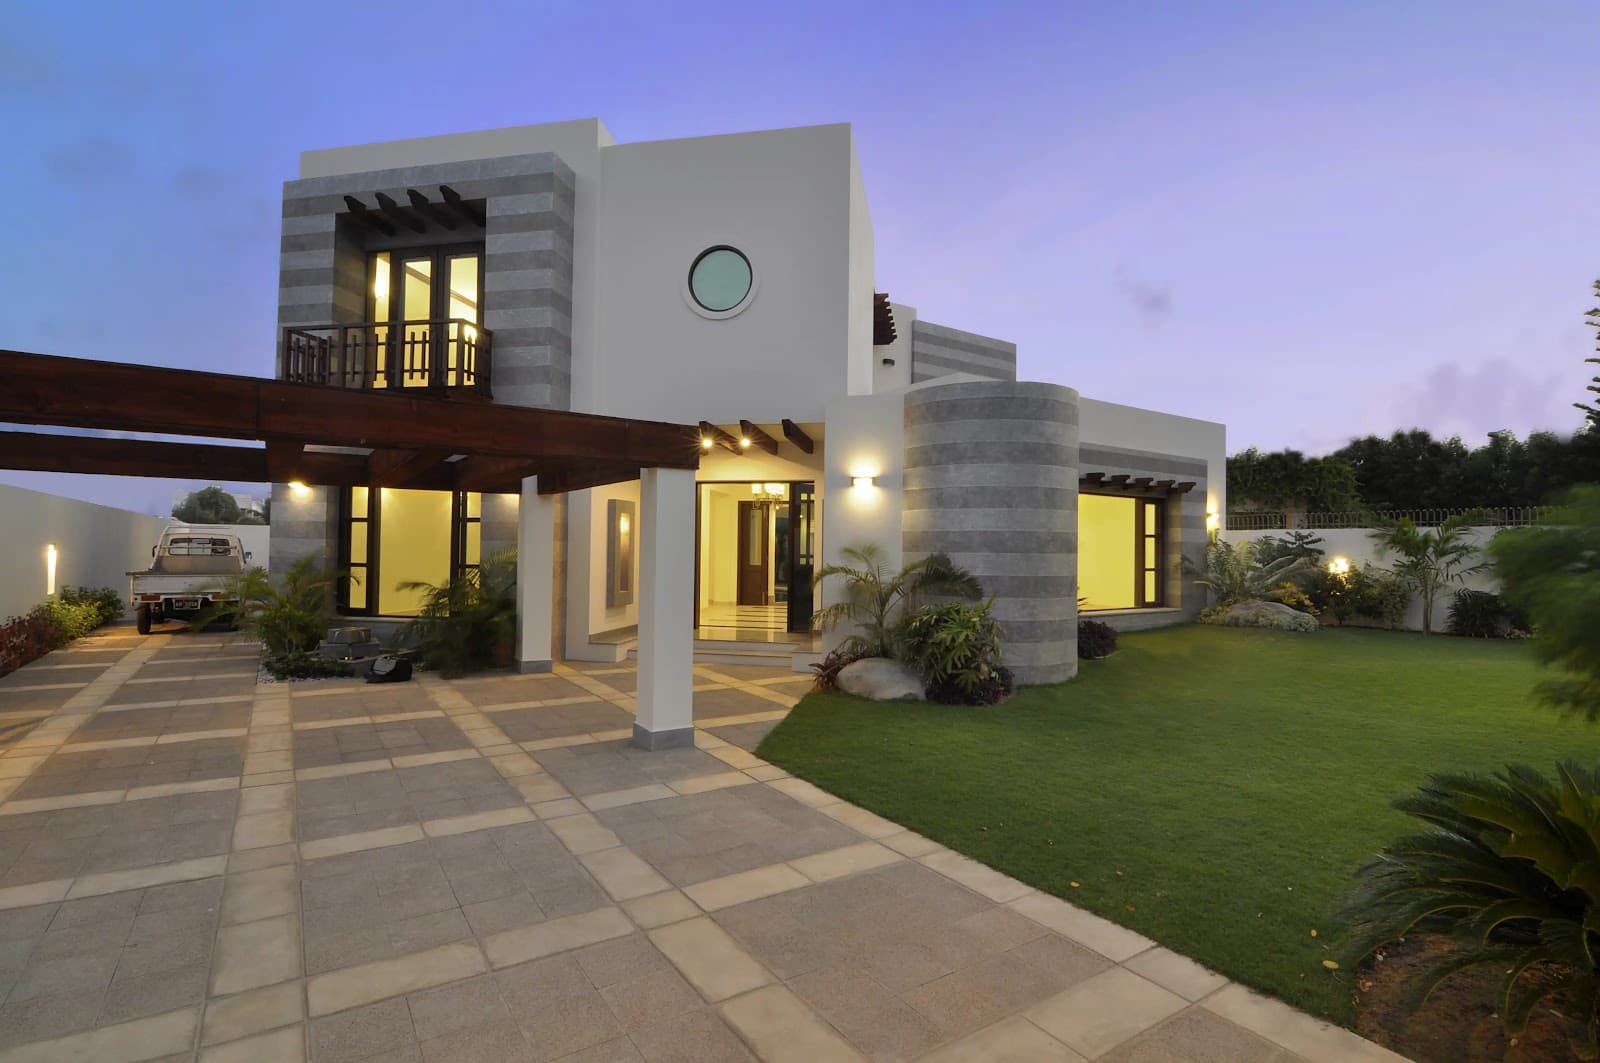
A celebration of architectural purity and refined minimalism. Clean floating planes, Italian travertine facades, and floor-to-ceiling thermal glazing welcoming Karachi's coastal breezes.
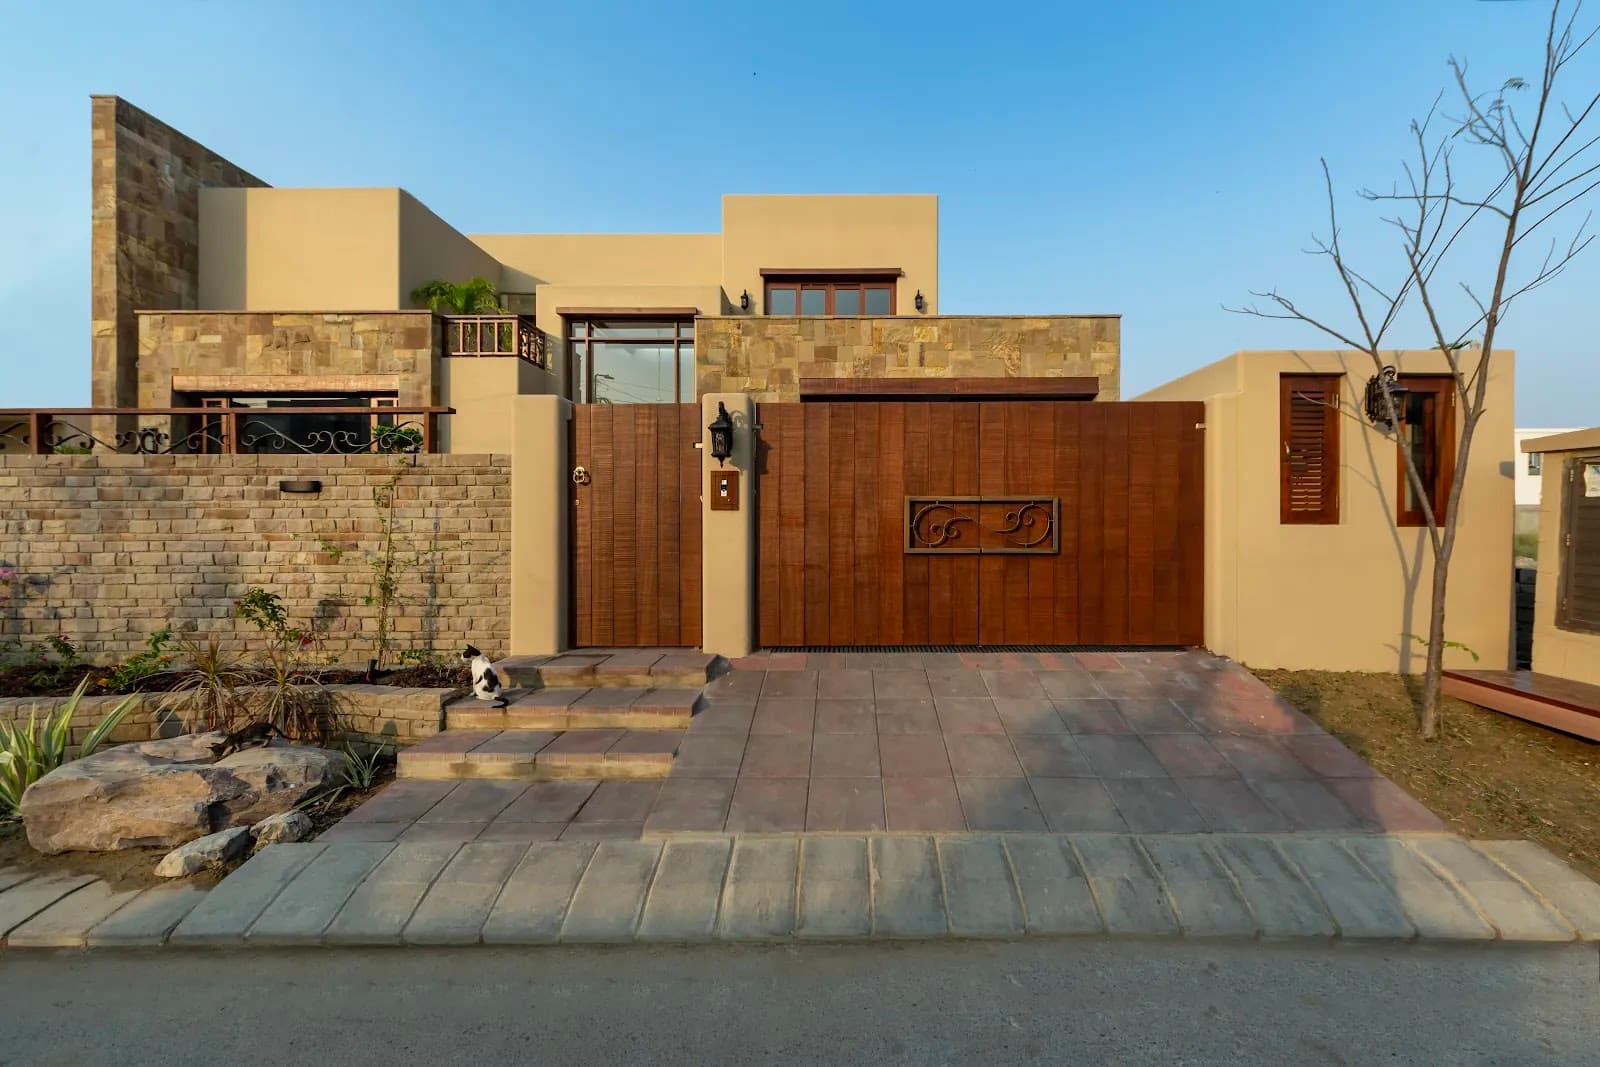
The Pavilion Estate
Seamless Indoor-Outdoor Sanctuary
Designed for generous family gatherings and quiet introspective evenings. Interlocking volumes create shaded verandas and private courtyards with ambient reflecting pools.
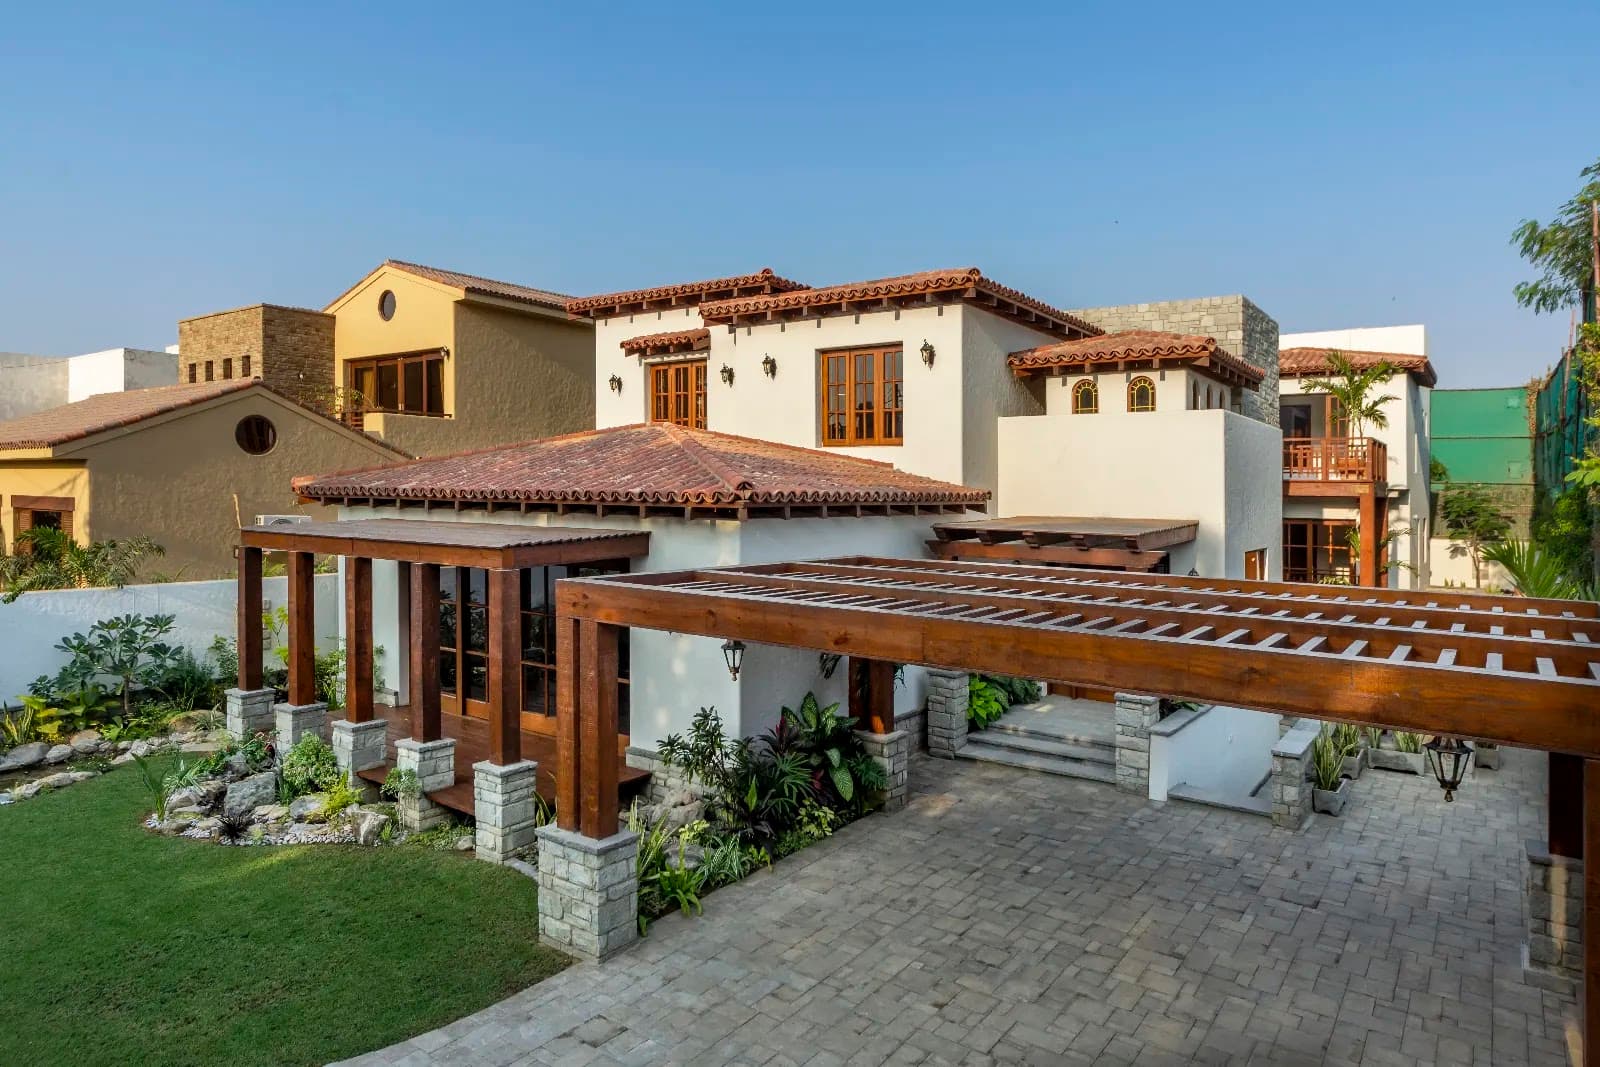
The Obsidian House
Dramatic Charcoal Stone & Warm Walnut
A bold architectural statement blending fluted dark basalt stone, hand-crafted American walnut paneling, and dramatic linear skylights.
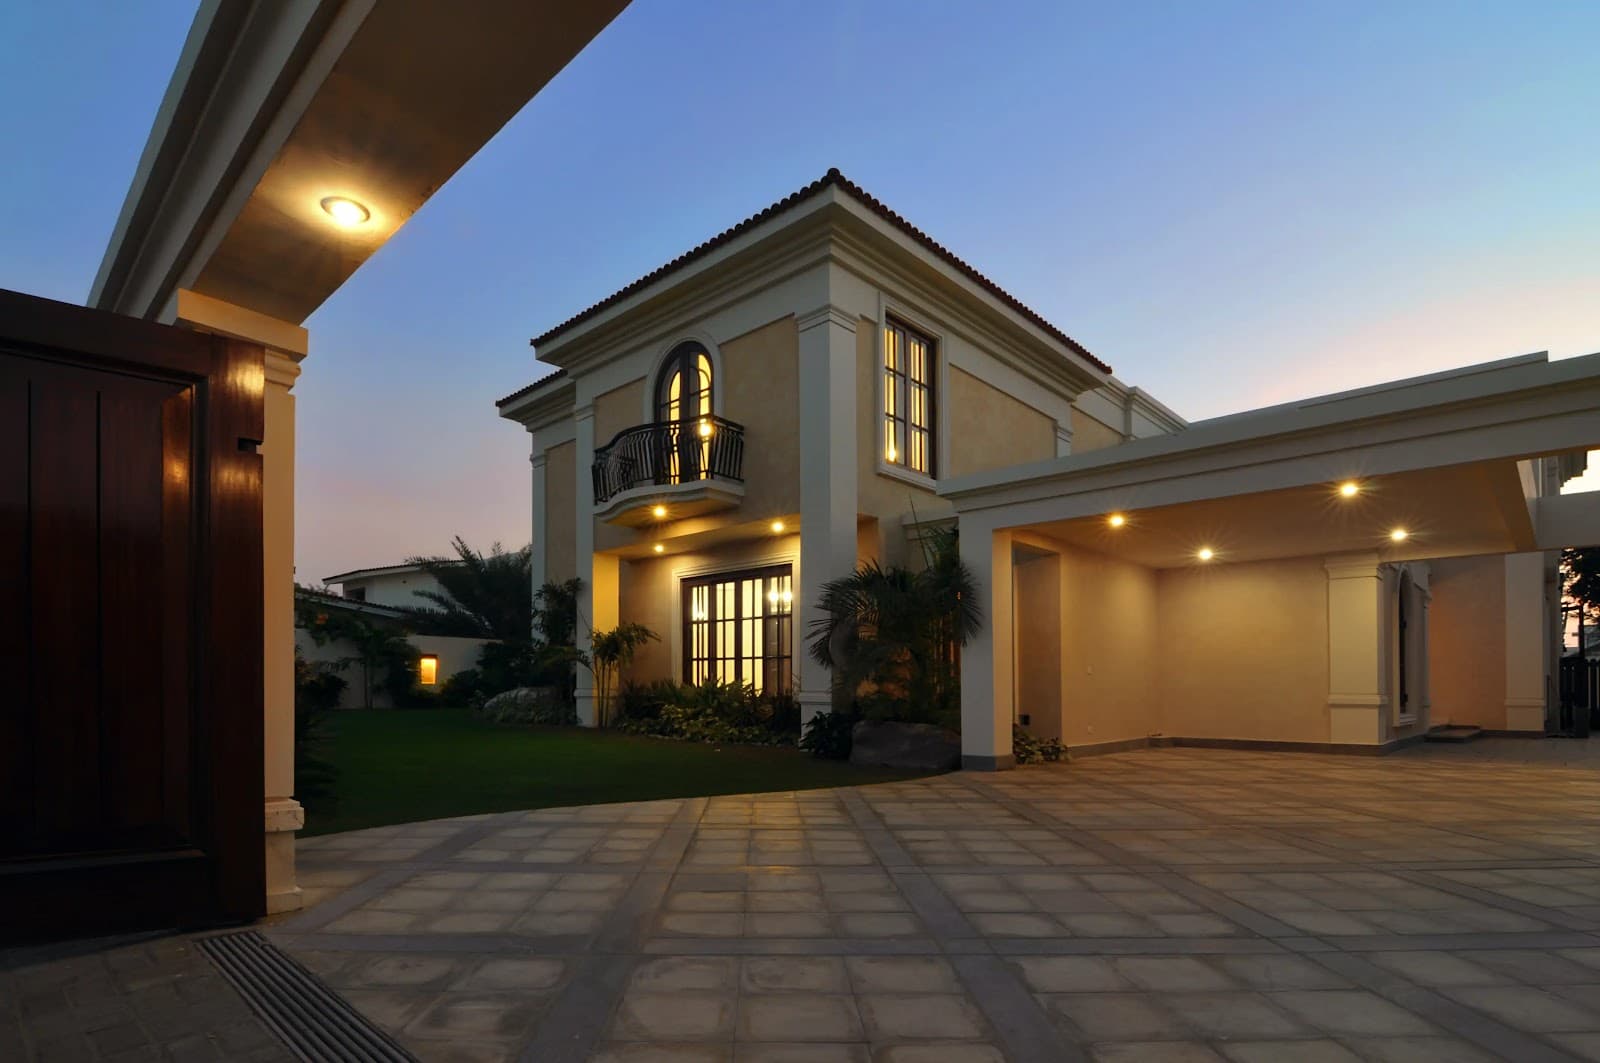
The Terraced Sanctuary
Layered Coastal Architecture
Terraced greenery cascades across cantilevered stone balconies, blending lush coastal botany with sharp modernist lines.
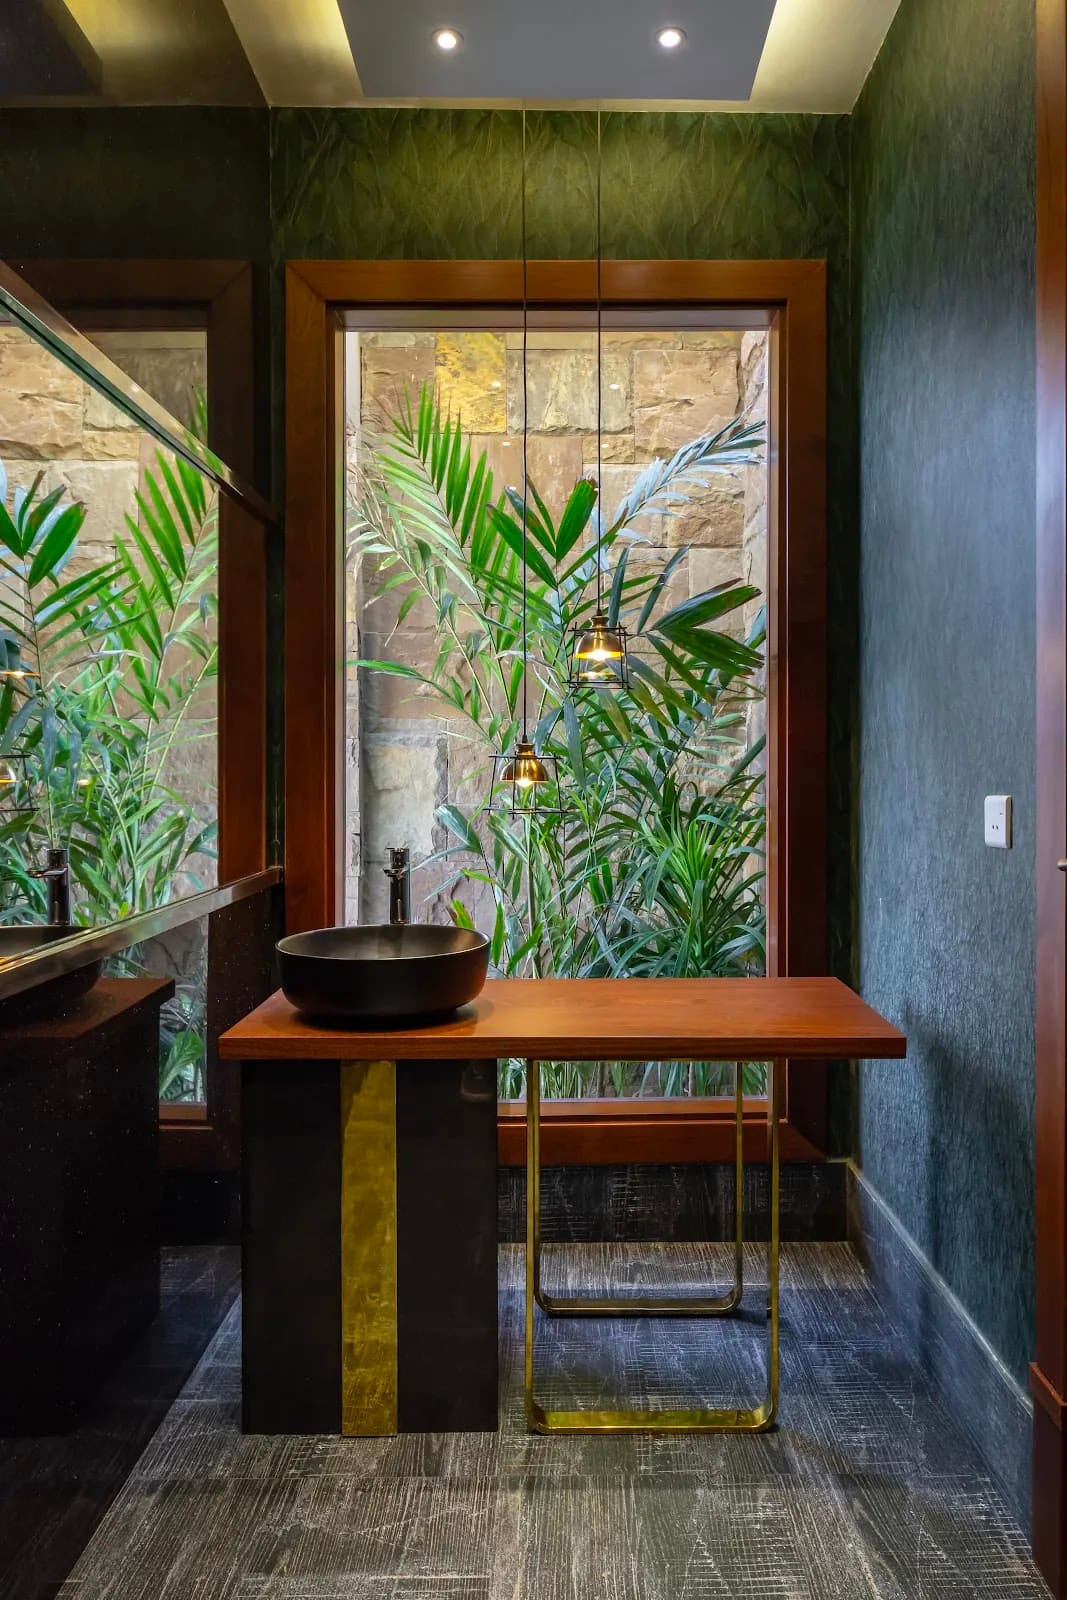
Villa Lumina
Light-Sculpted Coastal Residence
Perforated bronze screens modulate Karachi's golden afternoon sun into intricate patterns of light and shadow across double-height reception halls.
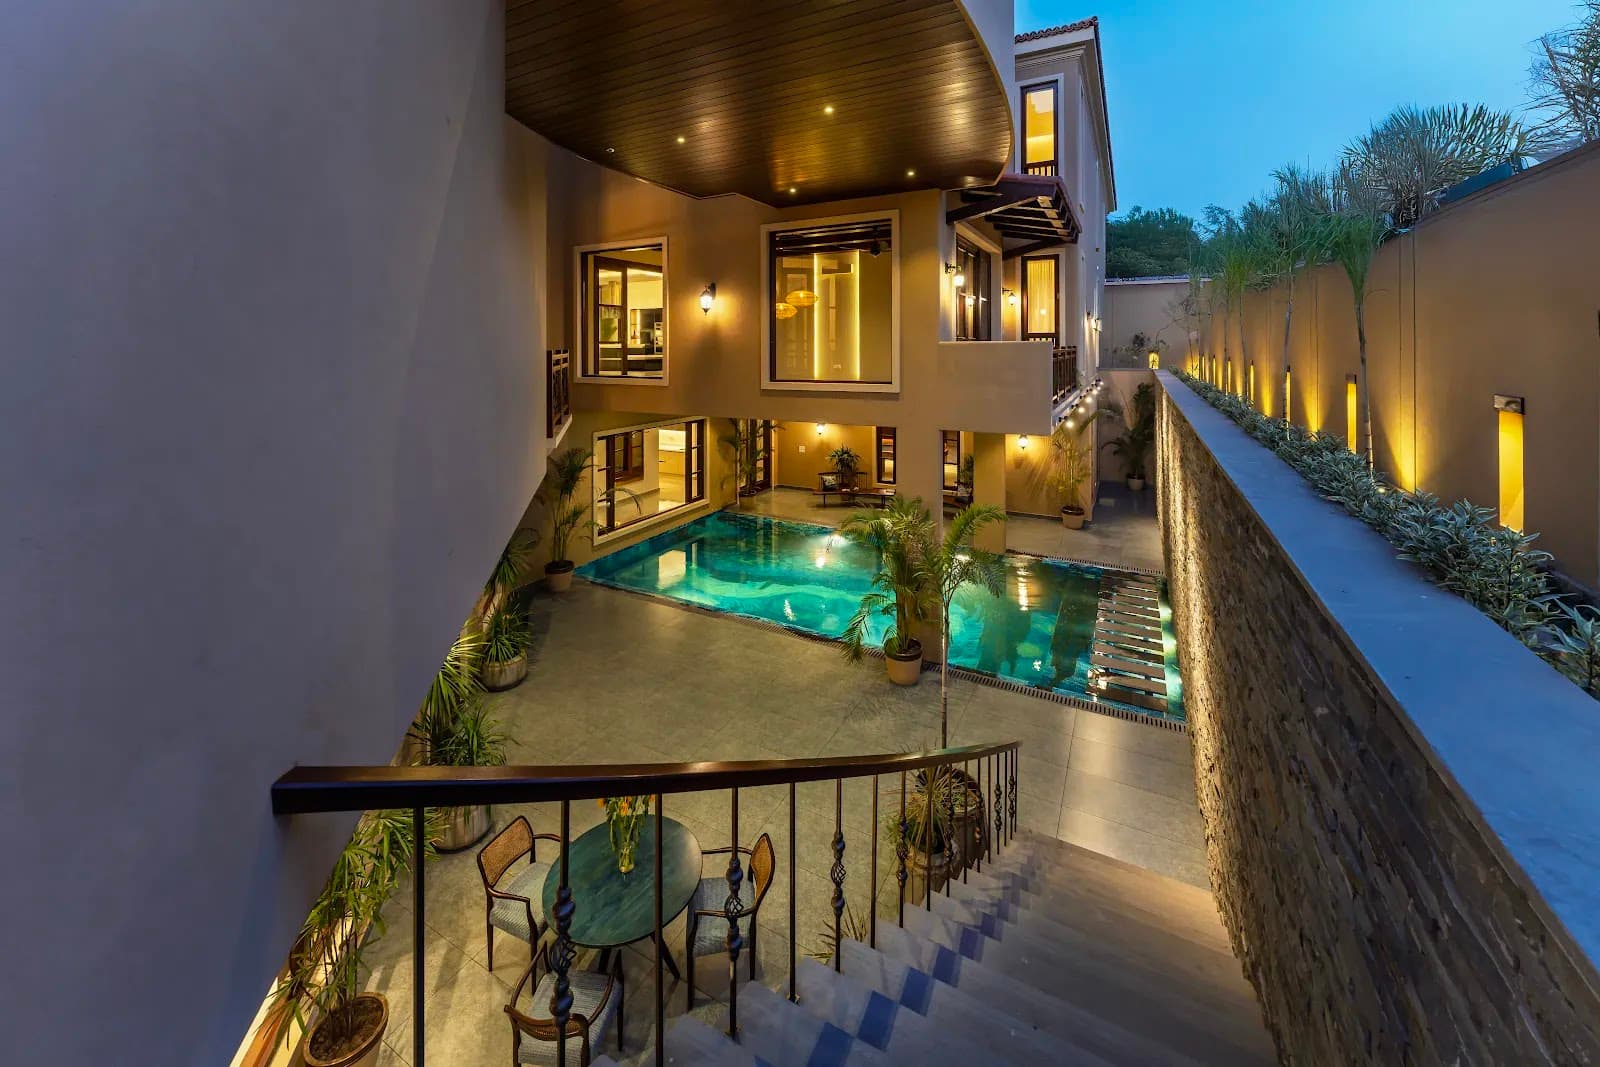
The Courtyard Manor
Classic Proportion with Contemporary Discipline
A grand family estate centered around an olive tree courtyard. Timeless proportion meets effortless spatial flow and uncompromising craftsmanship.
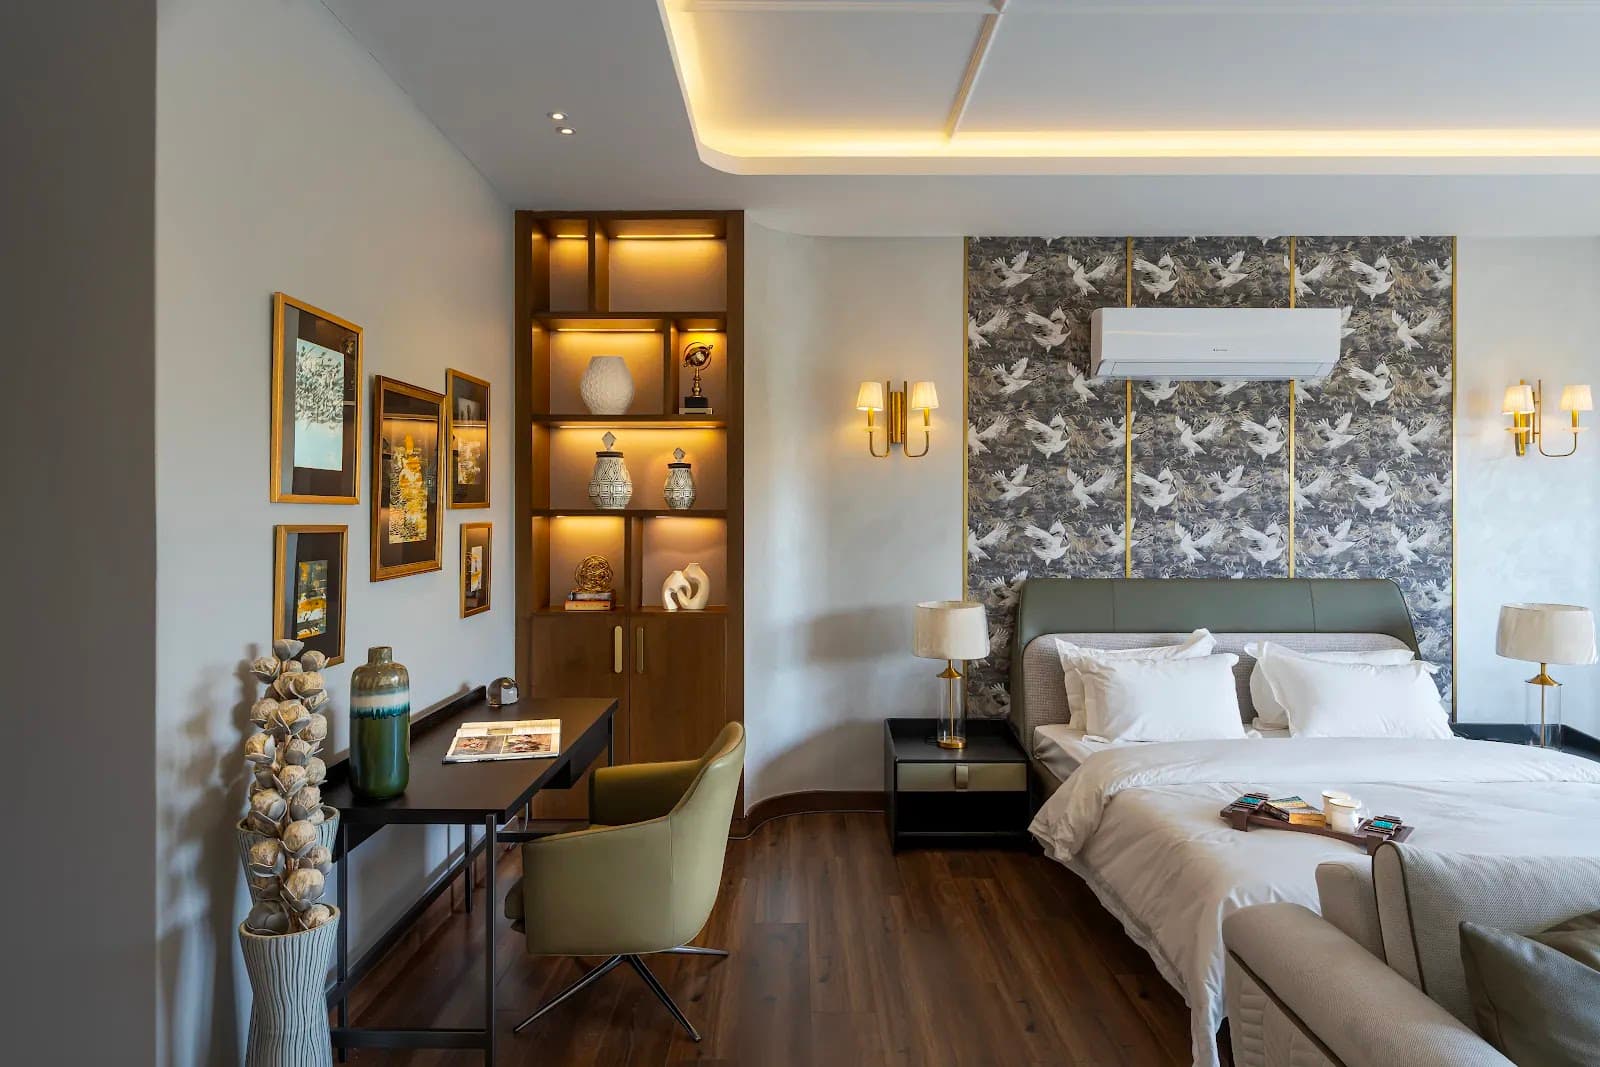
The Horizon Residence
Expansive Horizontal Vistas
Long horizontal eaves protect broad expanses of glass, framing sunrise and sunset light over manicured perimeter gardens.
Looking for an Upcoming DHA Karachi Development?
We typically have only one or two projects in development at any time to preserve uncompromising quality and attention to detail.
THE HERITAGE
Moroccan Inspired Living
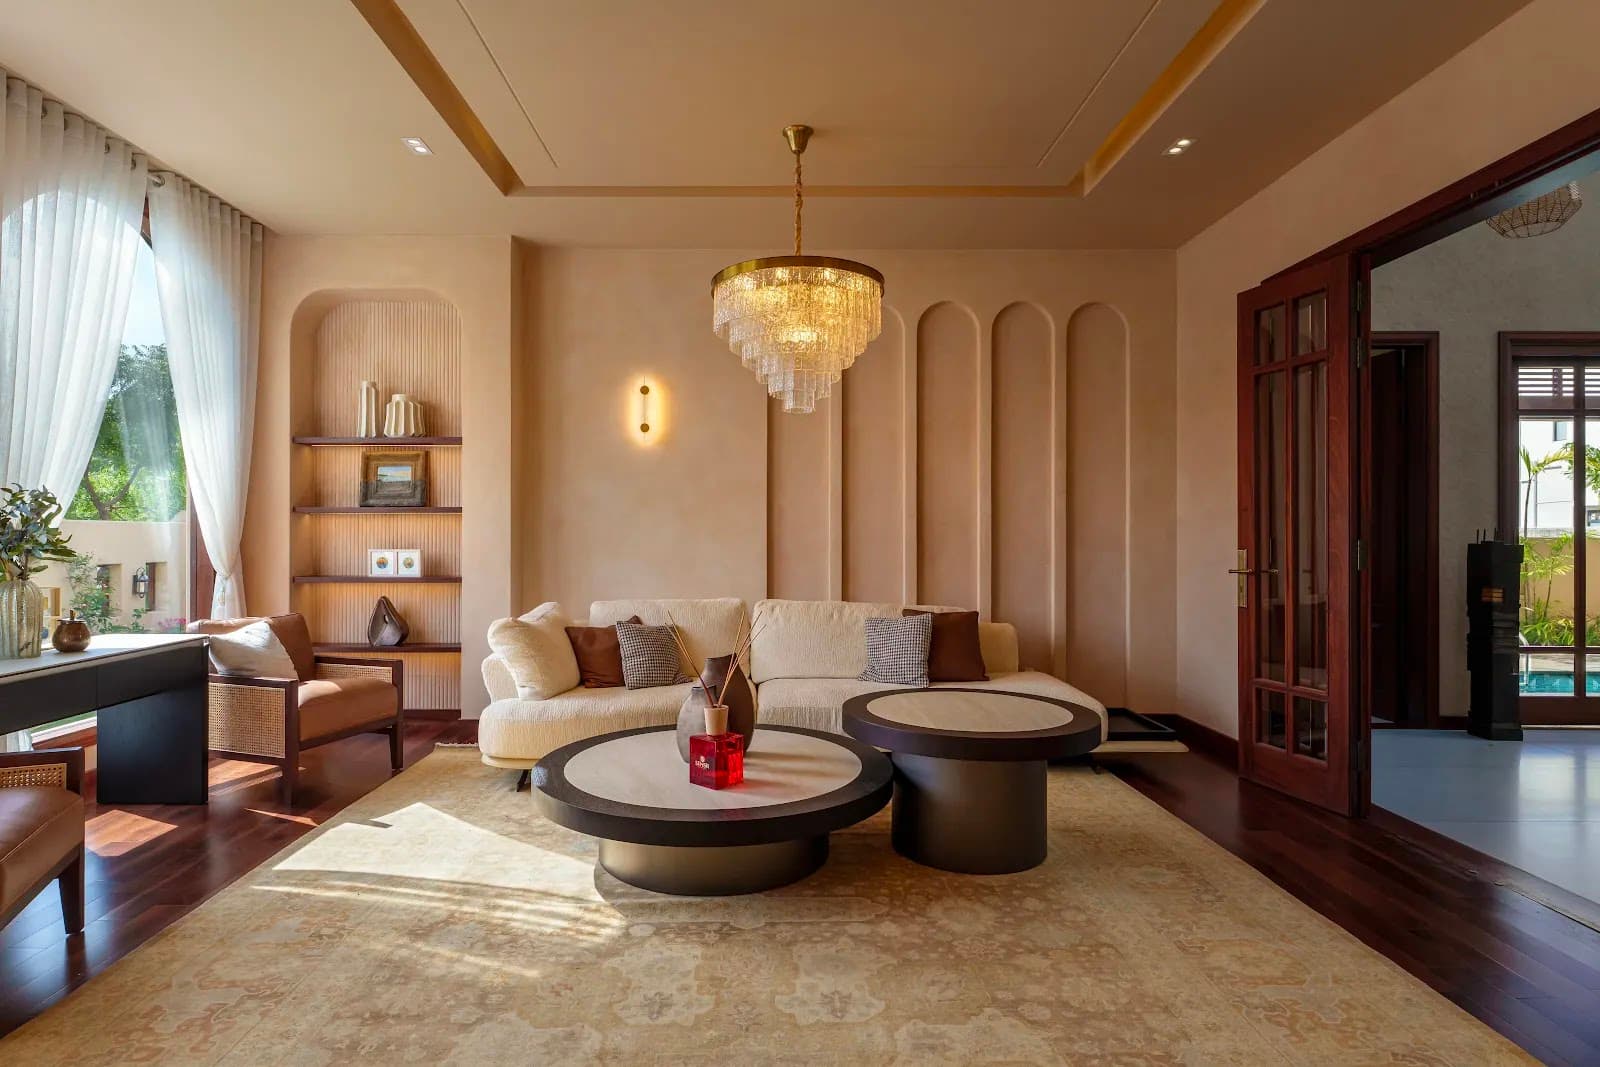
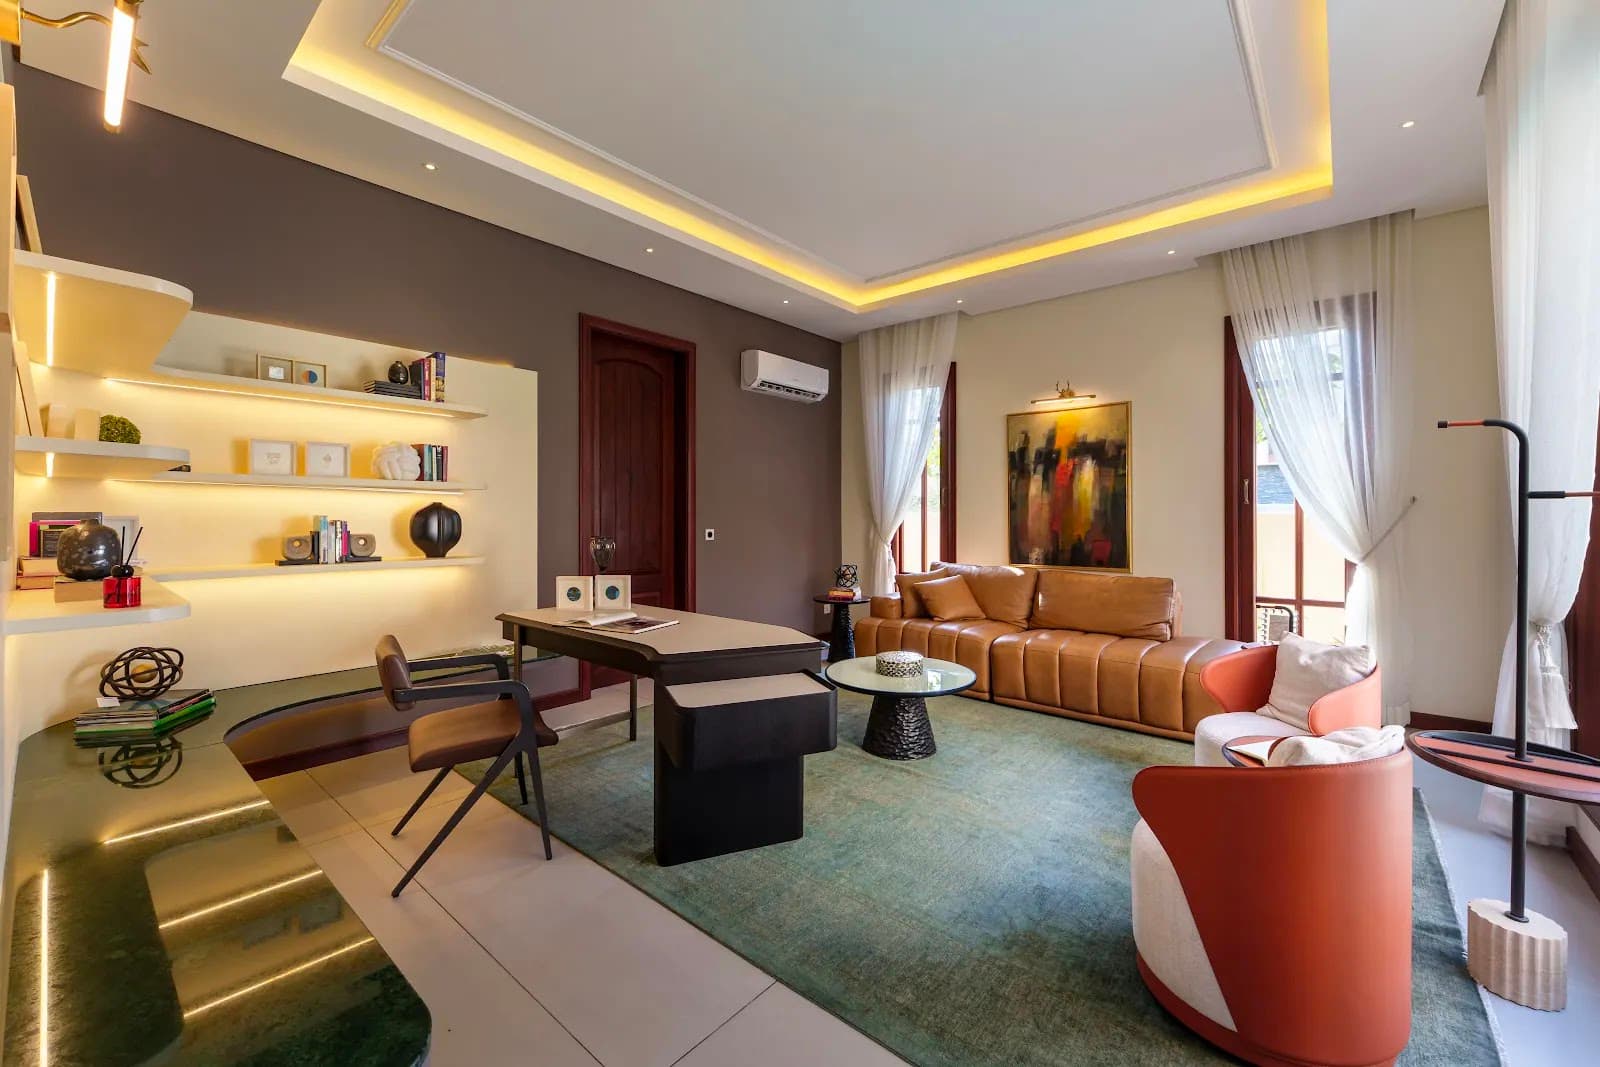
A Moroccan-inspired villa defined by texture, light, and artistic expression. The home features hand-cut Murano glass mosaics, curated silk wall treatments, and an indoor courtyard anchored by a Terminalia mantle tree. Every element is intentionally detailed on-site, creating a space that feels layered, tactile, and deeply considered.
The Heritage Main Courtyard & Facade
- Hand-cut Murano glass mosaic detailing
- Curated silk textural wall treatments
- Central indoor courtyard with live Terminalia mantle tree
- Private swimming pool with natural stone deck
- Double-height light-sculpted architectural atrium
- Family kitchen
- Basement lounge, gym, and kitchen
- Smart home climate and architectural lighting automation
- Complimentary after-sales service for one year, including repair even if a single bulb fails
Crafted by People
Who Truly Care
“A home isn’t luxury because of marble or chandeliers. It’s luxury because someone cared.”
We collaborate with different architects and designers to create unique spaces for each project, avoiding repetitive styles.
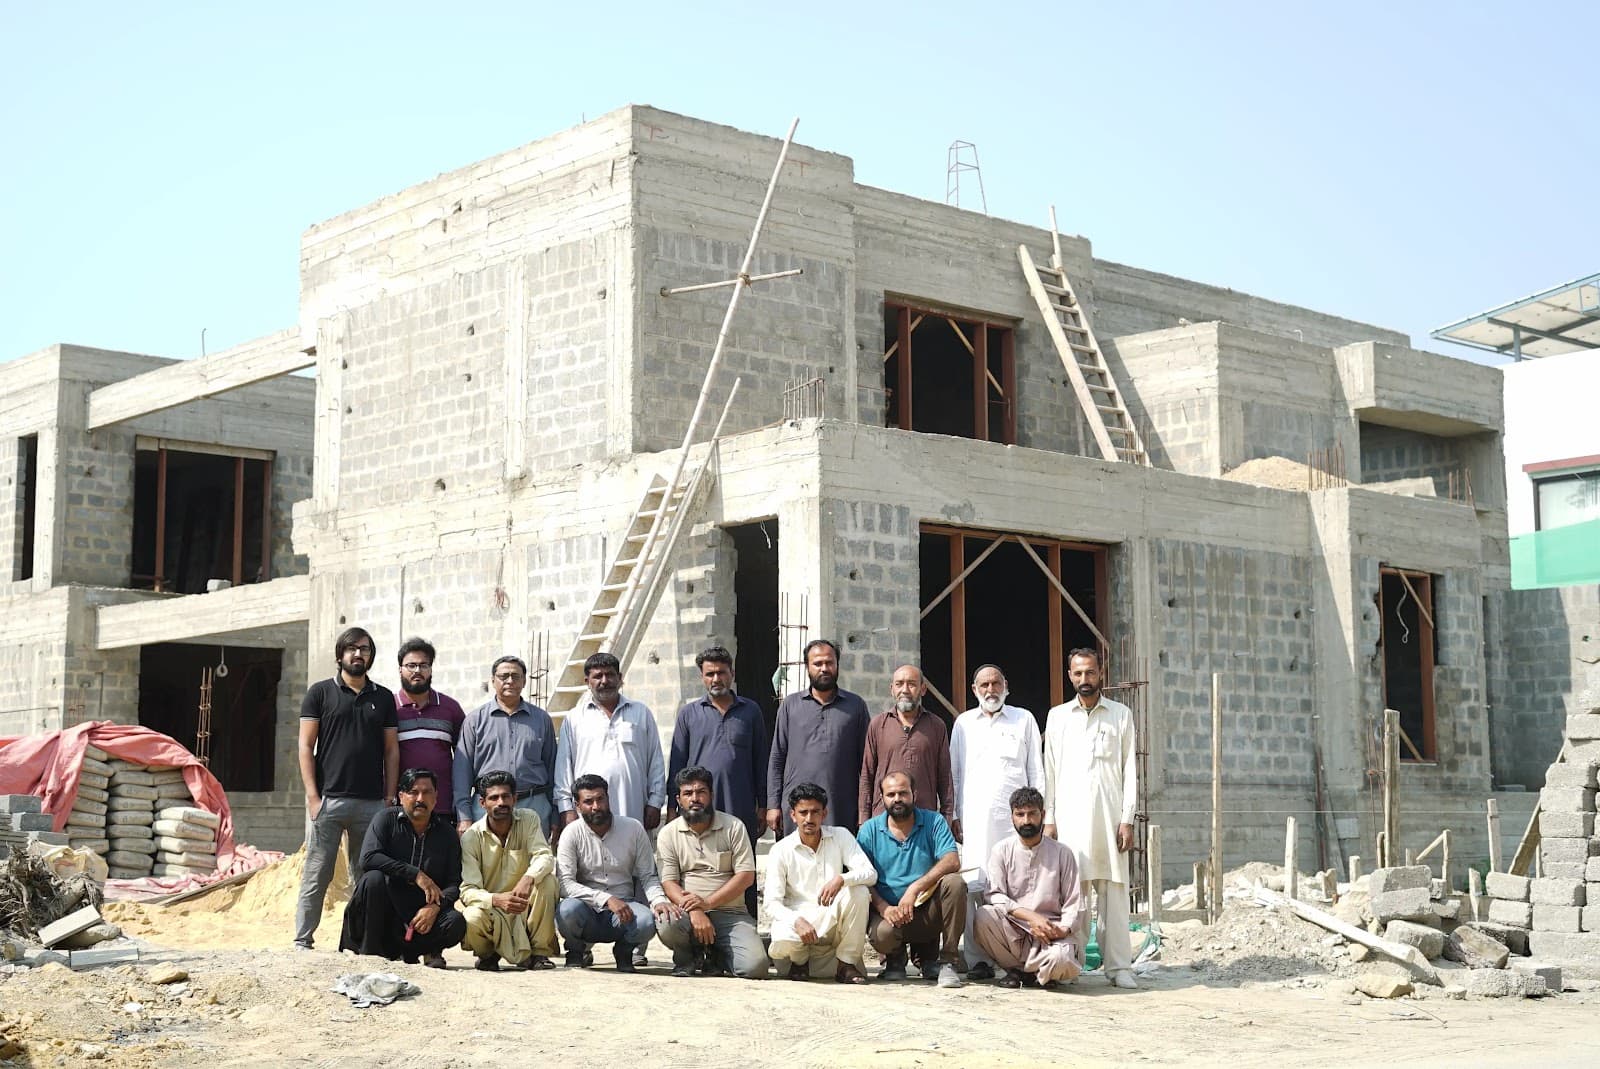
Zulfiqar Paracha
Founder & Development Lead
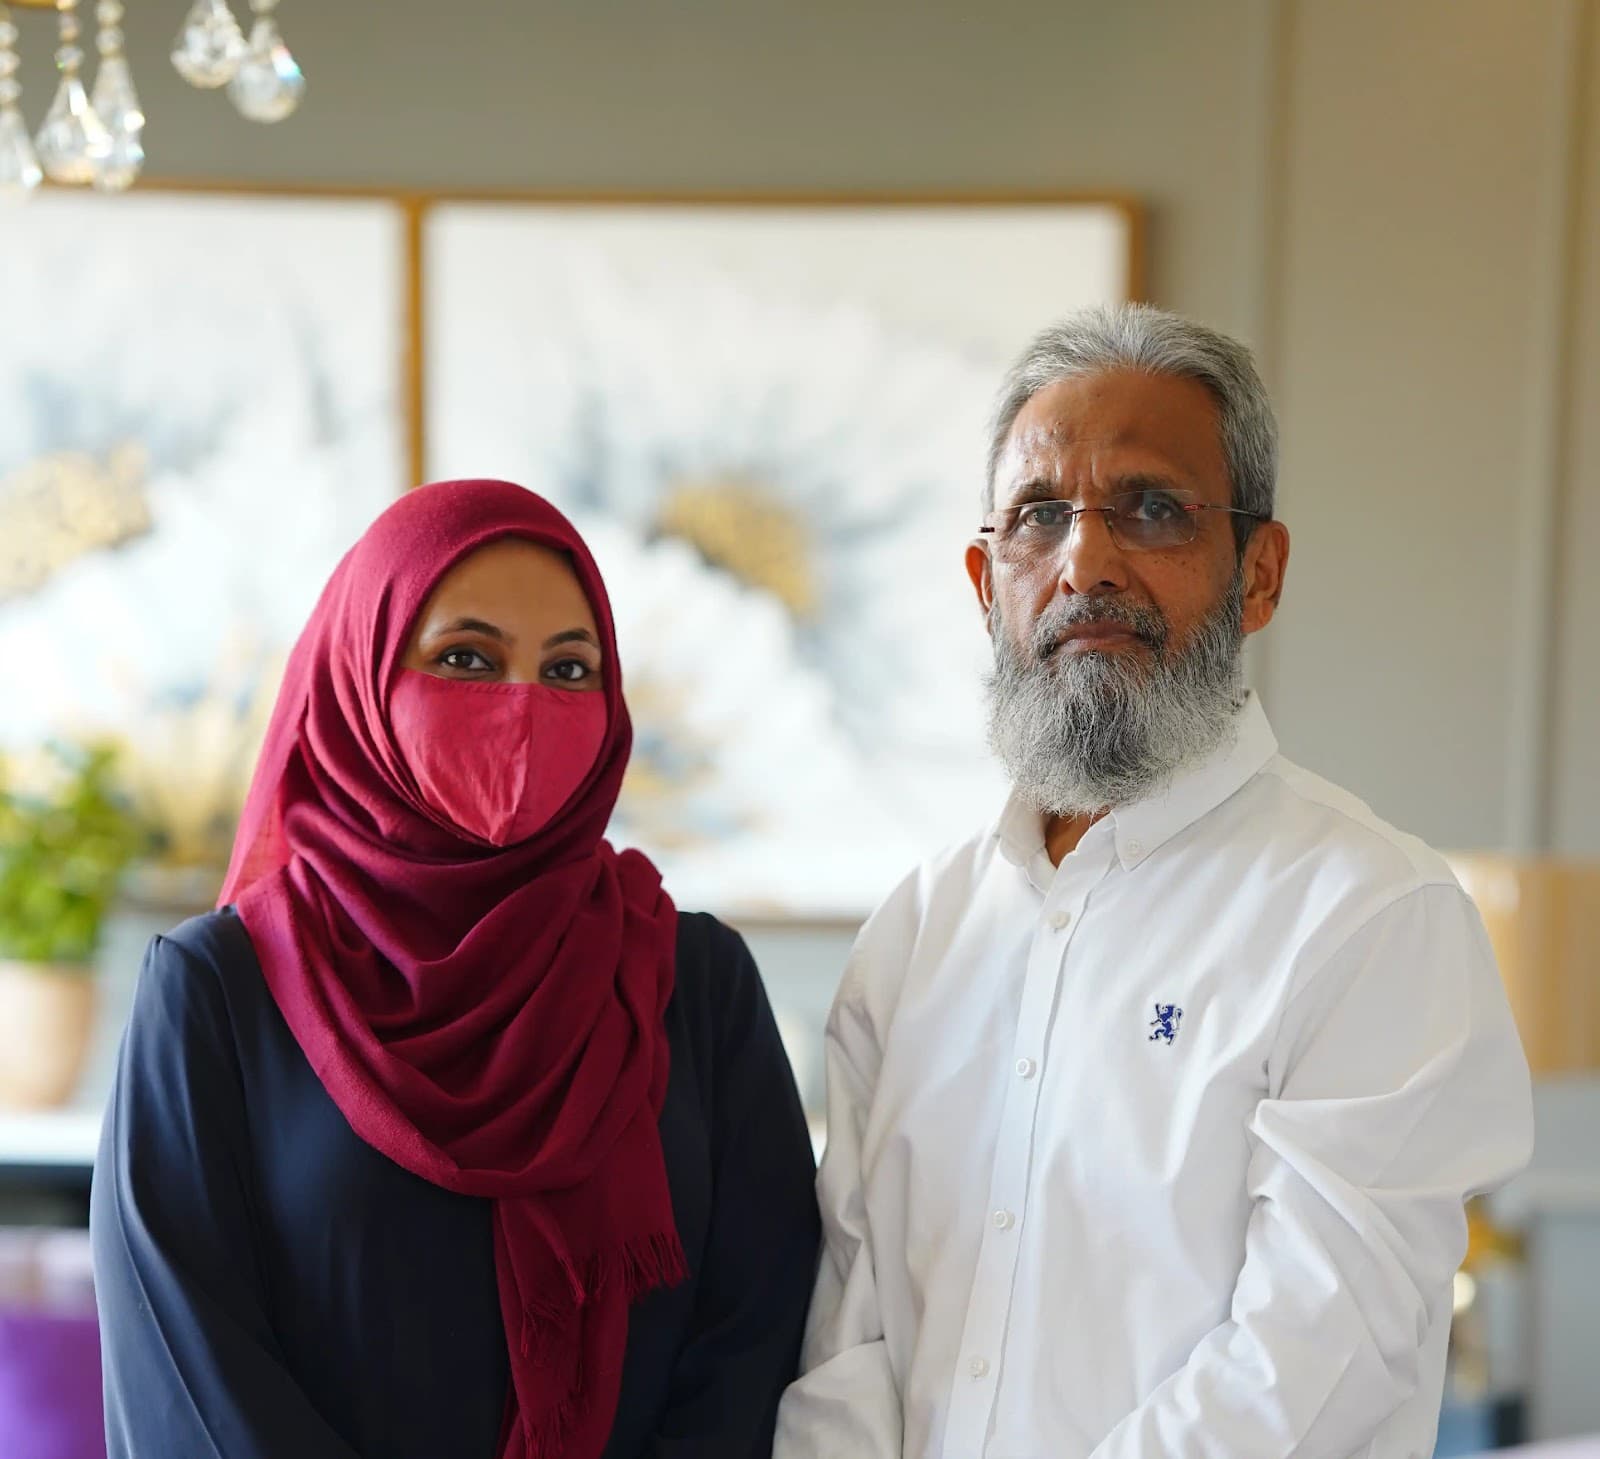
Sara Adnan
Co-Team Lead & Development Director
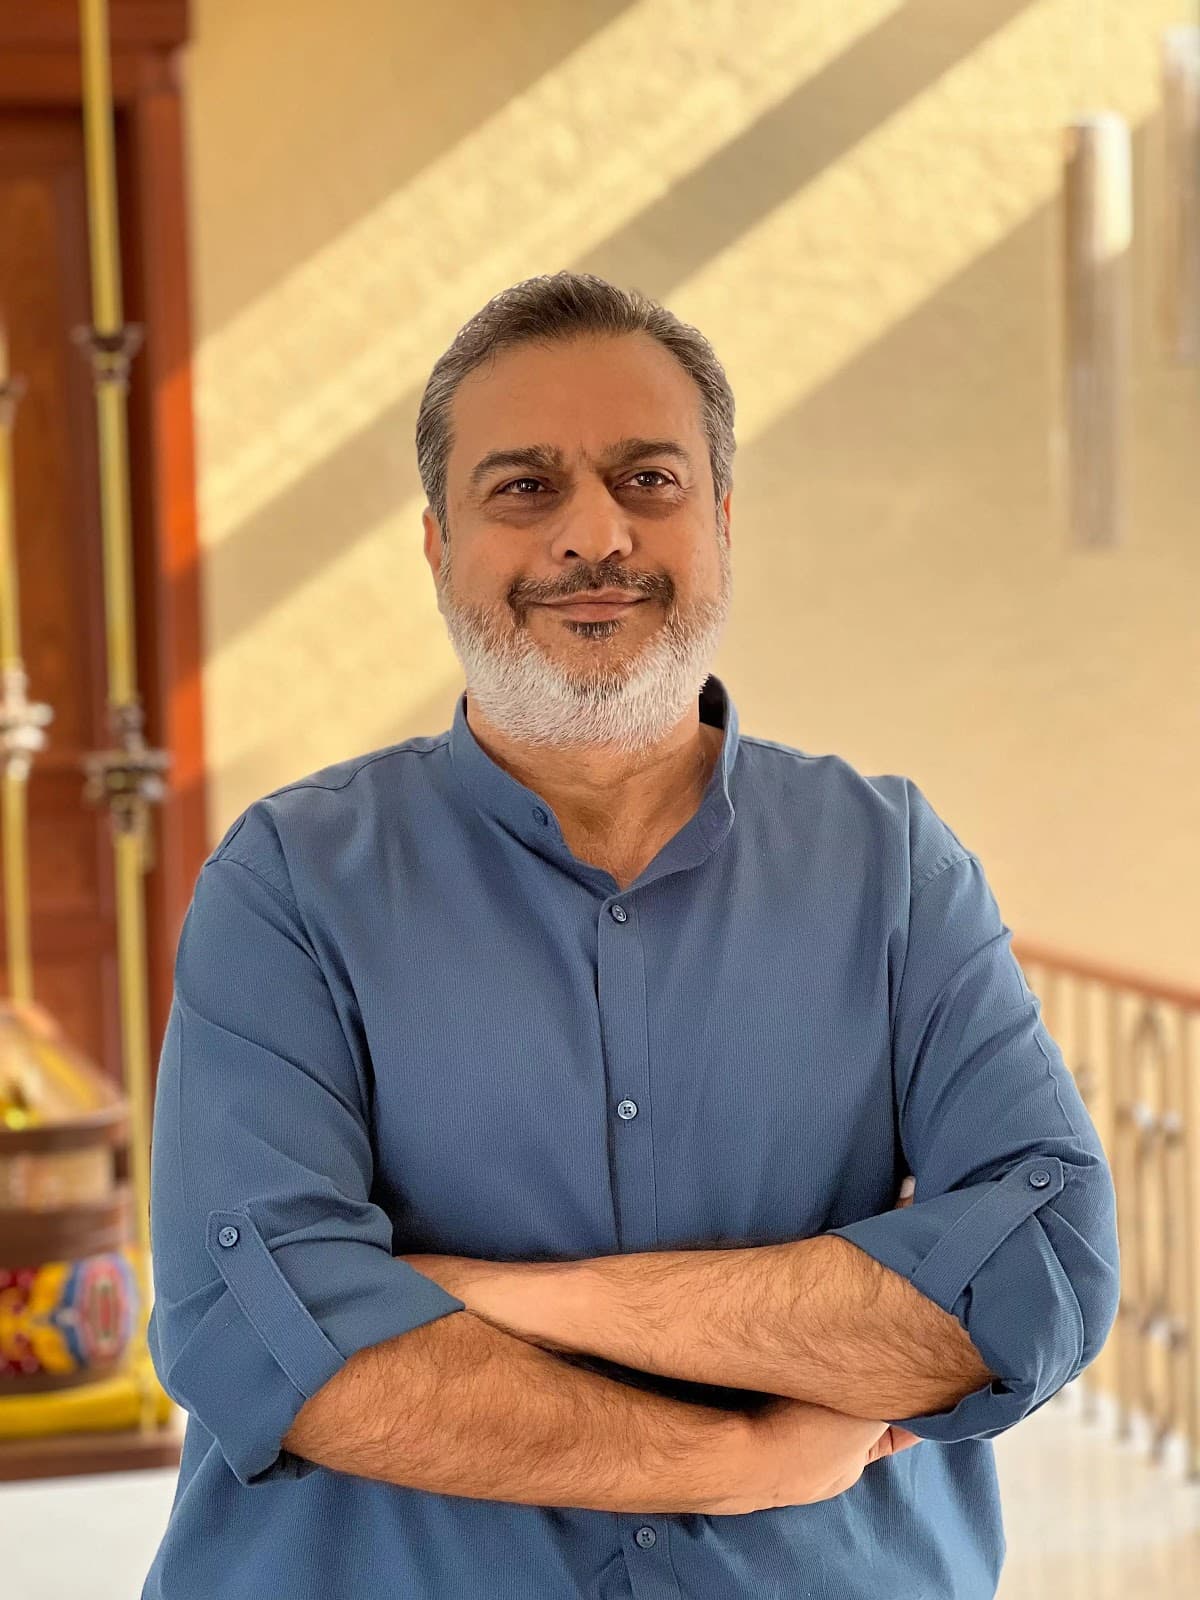
Sharjeel Hamid
Principal Architect
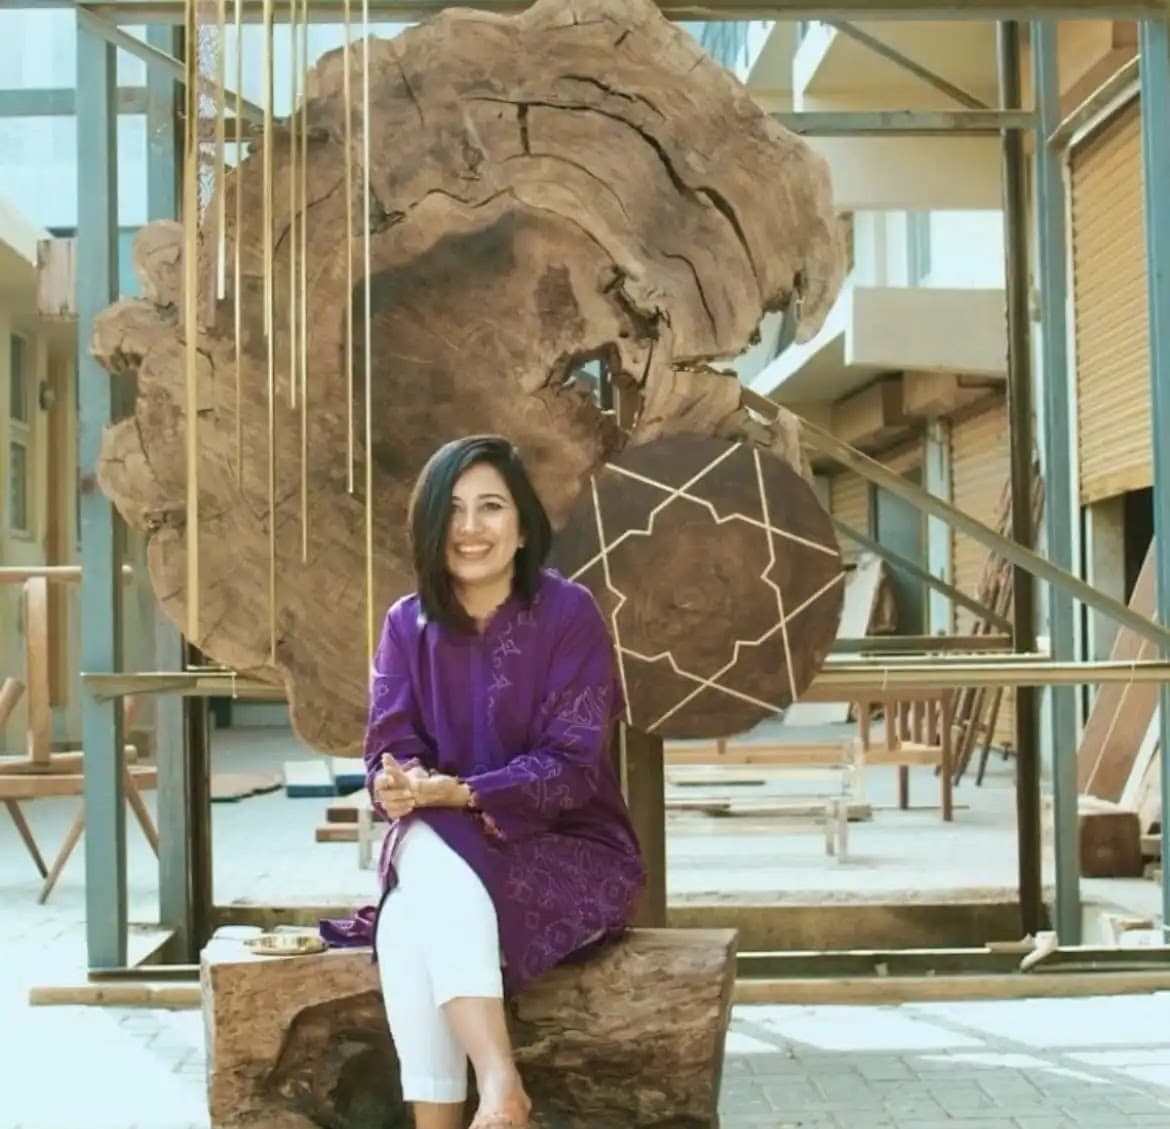
Zahra Ebrahim
Furniture Designer & Collaborator
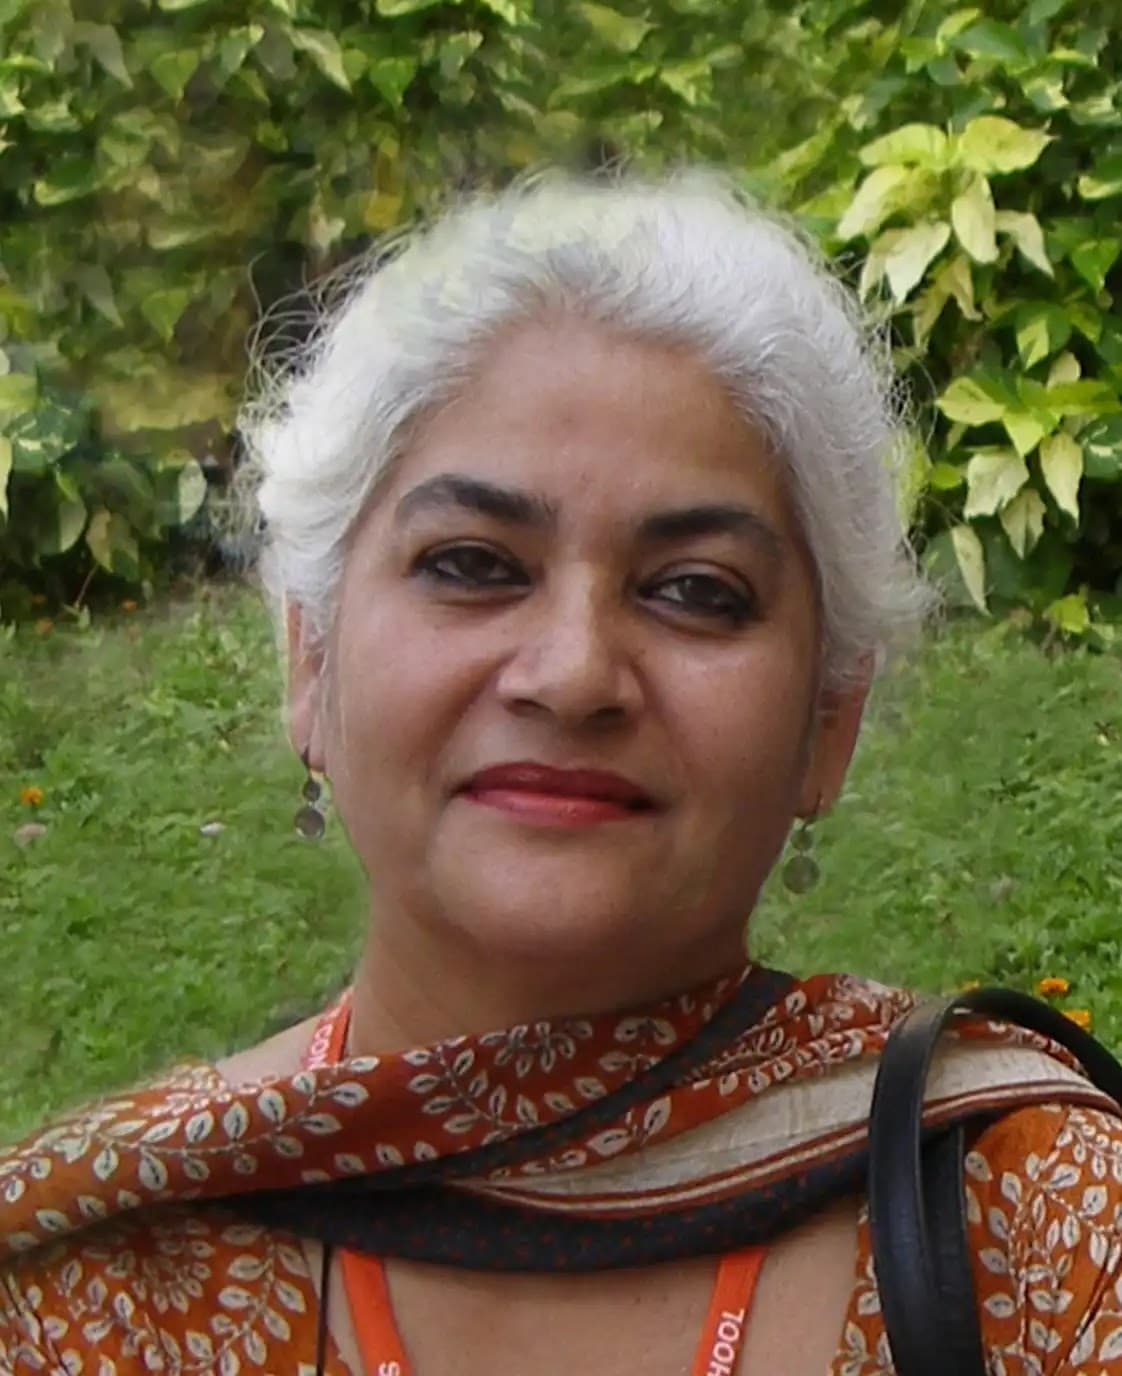
Ms. Durrya Kazi
Landscape Artist

Anjum Parvez
Senior Architect
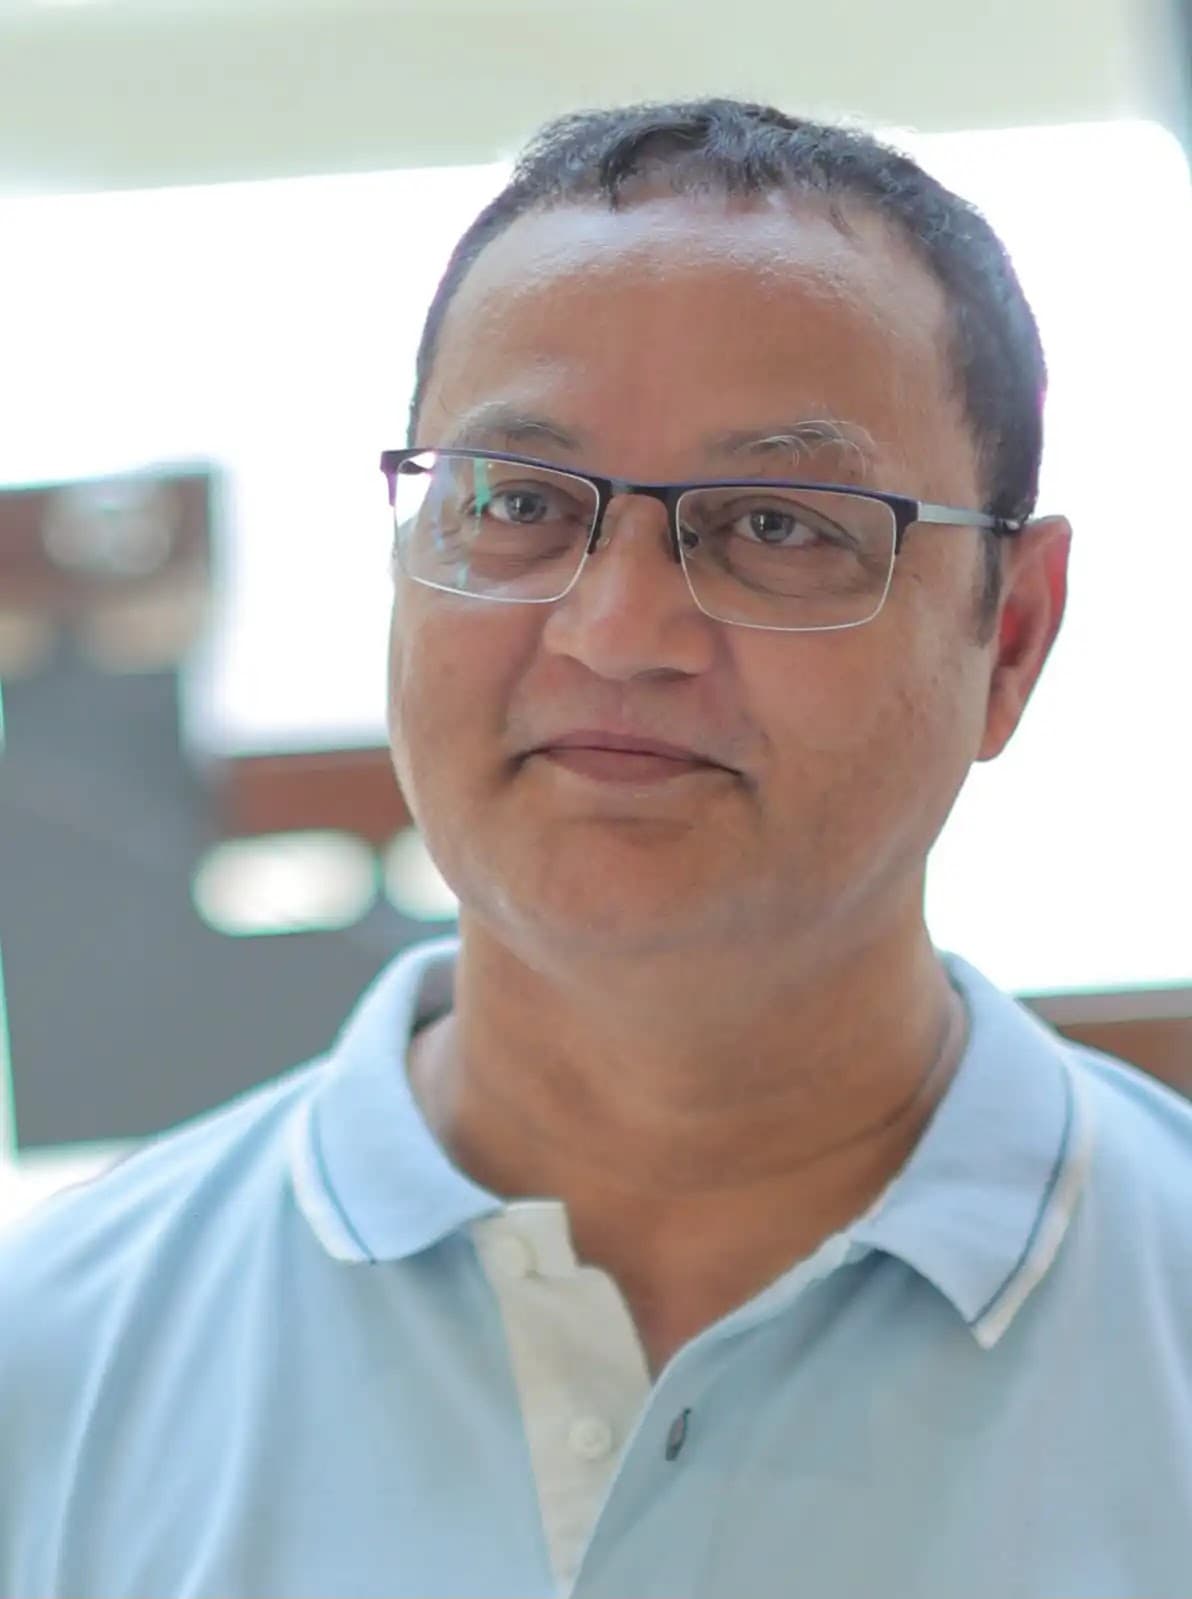
Kamran Haider
Architect
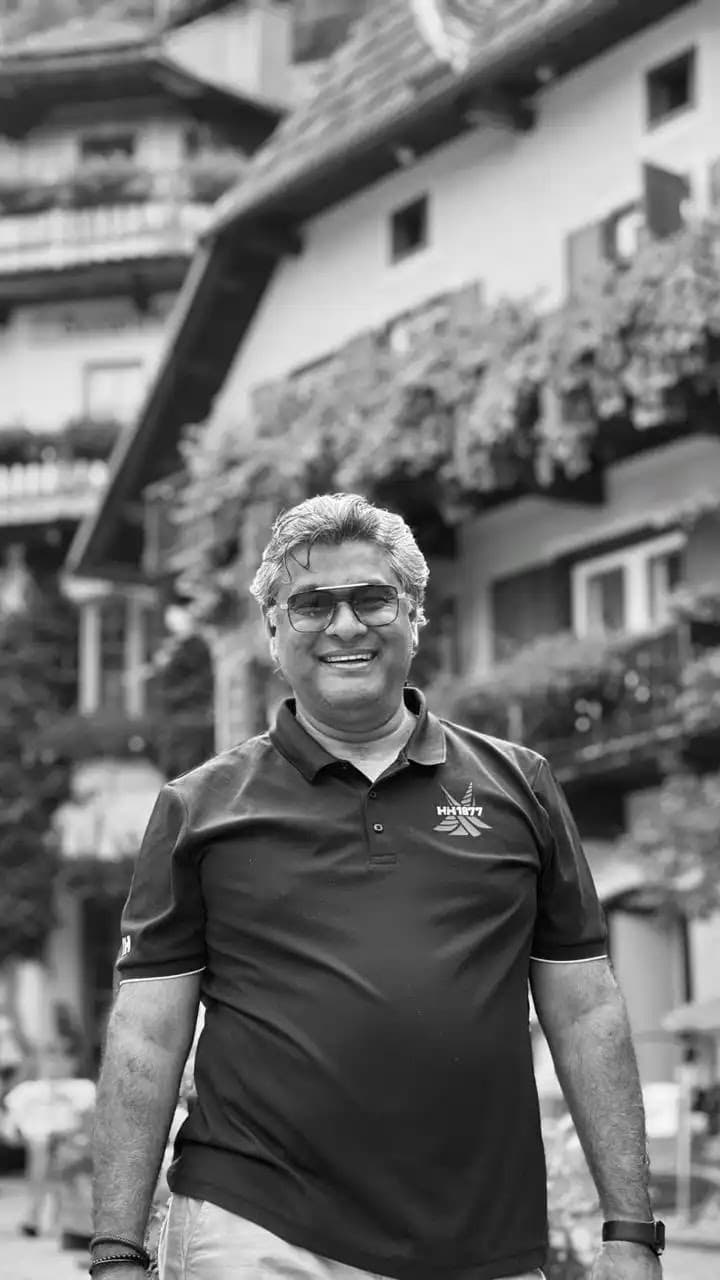
Fahim Khatri
Architect
A Closer Look
At Our Model Homes
Only once we have perfected every space to our satisfaction, we host an Open House that offers a firsthand experience of our work beyond drawings and descriptions. Visitors are invited to walk through our spaces, experience the scale, materials, and detailing, and see how each home truly comes to life.
These sessions have been met with great appreciation, giving guests a genuine sense of our design philosophy in built form. For more private visits, we also arrange viewings by appointment, ensuring a focused and personal experience of each home.
Speak With
Our Experts
We typically have only one, or at most two, projects available at a time. Each home is developed with intention, which naturally keeps availability limited.
If you’d like to learn more about our current project or what’s coming next, we welcome you to reach out. Our team is always available to share details, answer questions, and guide you through our developments.
Location
DHA, Karachi, Pakistan
Direct Telephone
021 35243321-22 • 021 35243321-22
Official Portal
zulfiqarparacha.com.pk
Instagram Portfolio
@zulfiqar_parachaConfidential Inquiry
Please provide your information to request a private portfolio overview or schedule an architectural consultation.